

18663 Village Center Drive,Reno, NV 89508
Reno, NV 89508


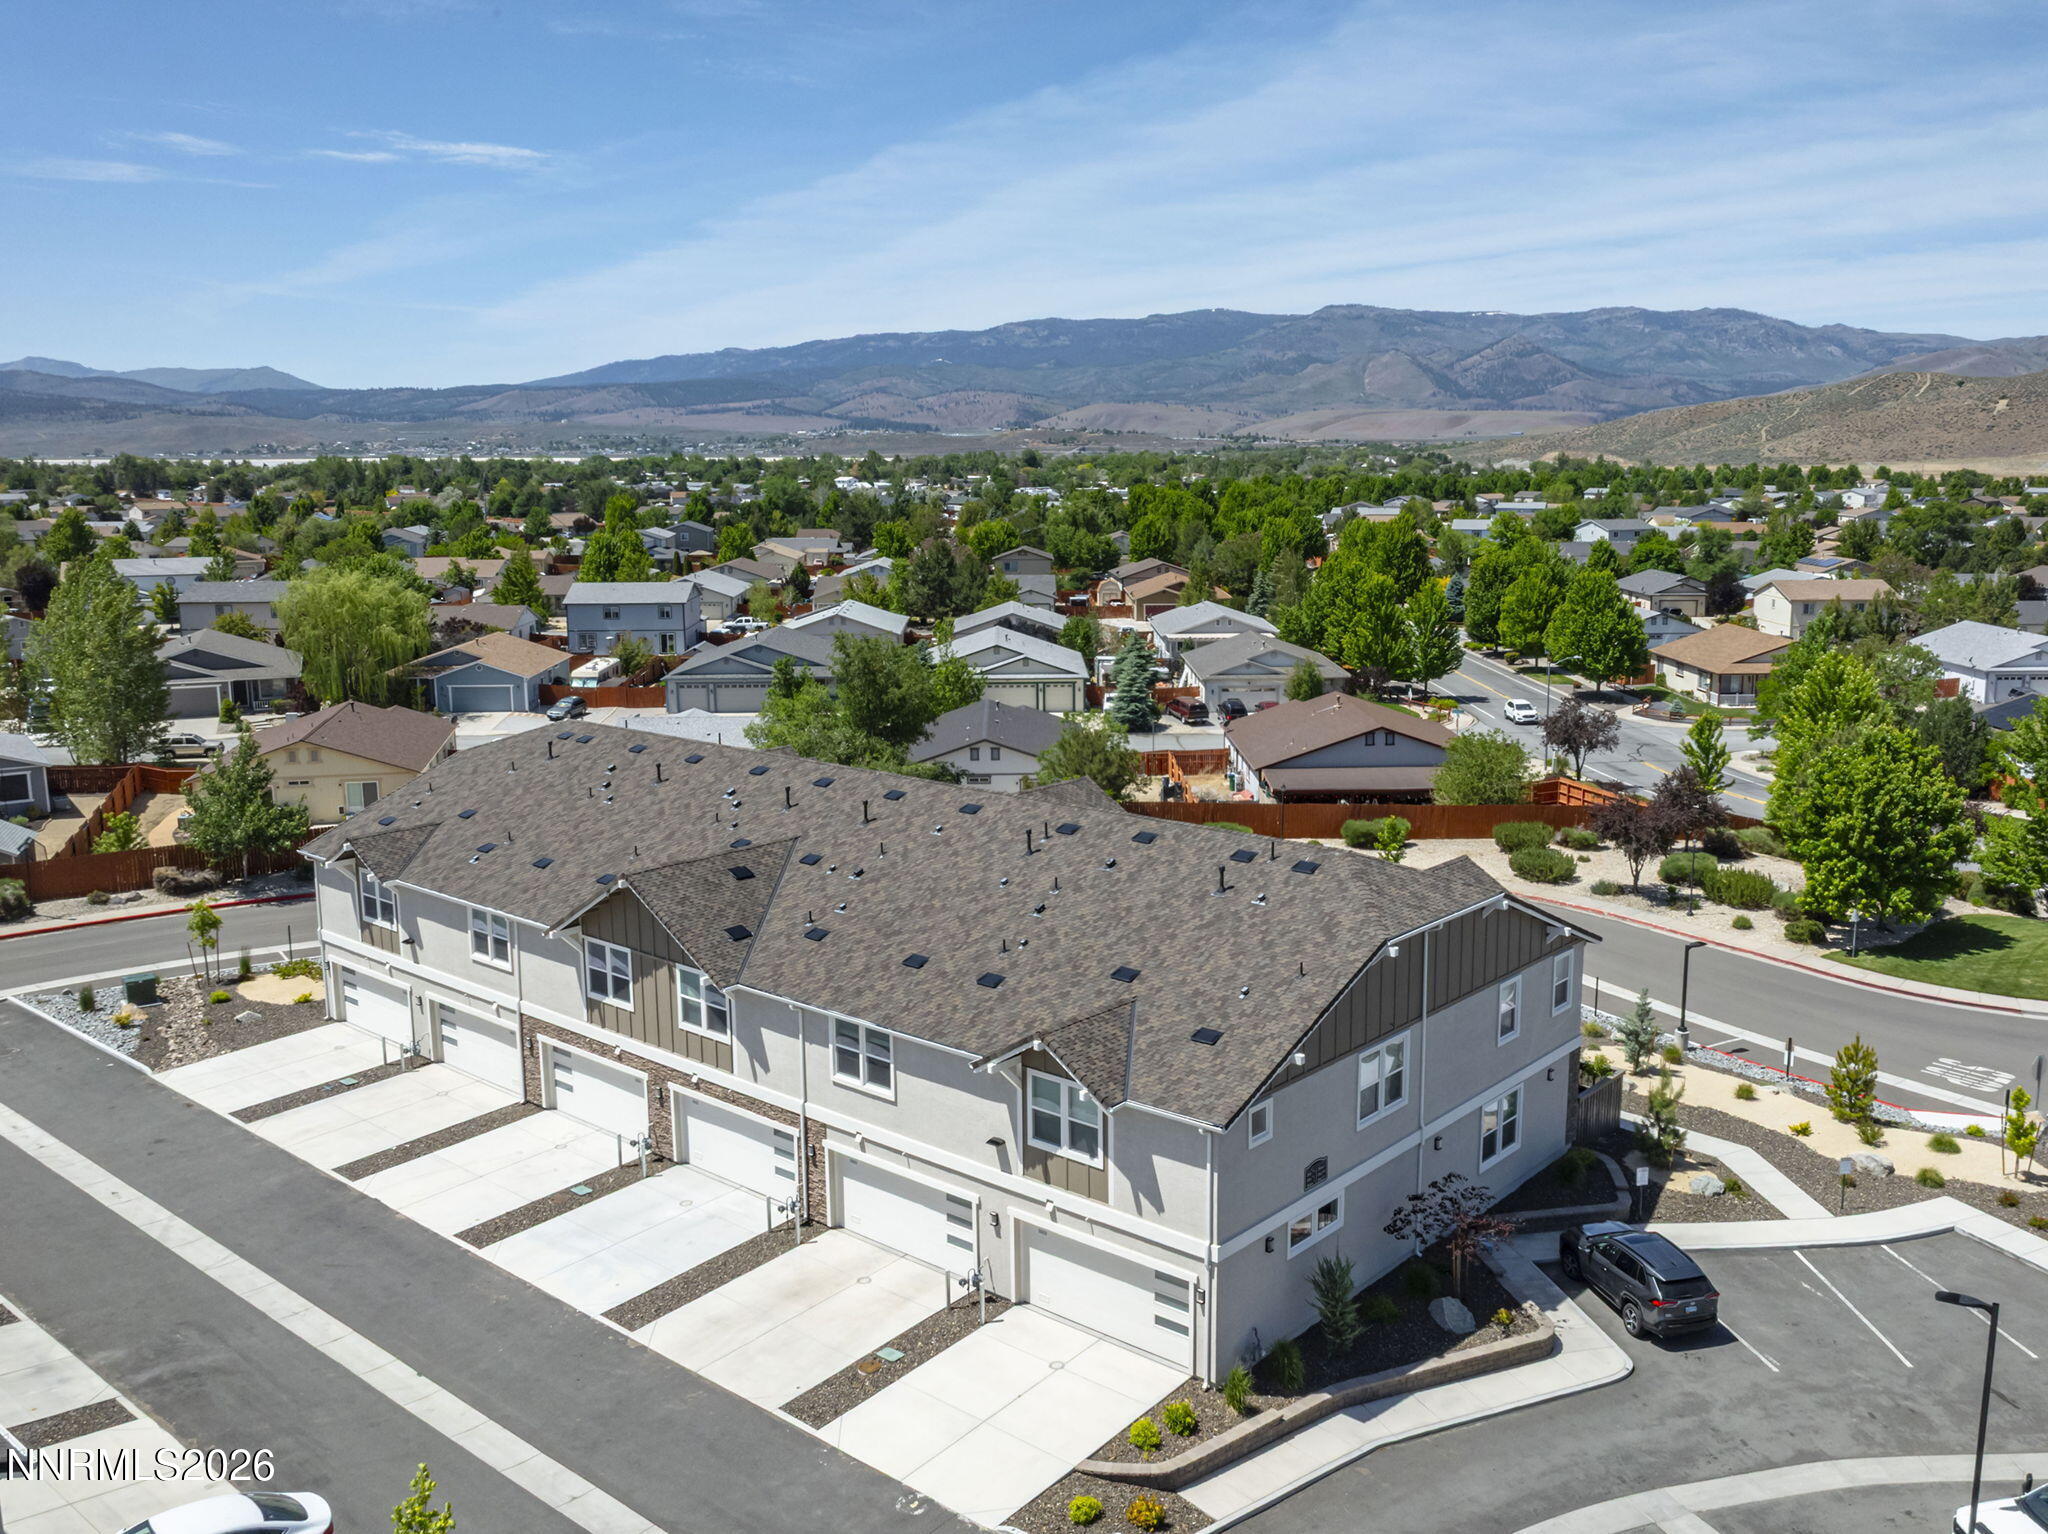


Description
Views, Views, Views! Welcome to the heart of Cold Springs, this 2023 built townhome delivers a rare blend of modern living, outdoor adventure, and community connection. All appliances included! Plenty of open adjacent public land for hiking, cycling and off-road adventures. Miles of neighborhood paths and several parks. In addition, the Cold Springs Family Center offers after-school programs, a full fitness center with various exercise classes, and serves as a venue for community events.This 2 Bedroom, 2.5 Bath stunning home features one large primary suite and one junior suite upstairs, and all your living room/kitchen downstairs. Also this unit has an attached 2 car garage! The upstairs of this home is so AMAZING you won't want to go anywhere else! The two adjoining interior walls are separated by a firewall to ensure no noise transfer. Enjoy local gatherings at the Cold Springs Community & Senior Center, unwind in the adjacent park, or meet friends at Cold Springs Crossing Restaurant with family friendly indoor and outdoor seating.
Details
| MLS # | 260007029 |
|---|---|
| Listing Type | For Sale |
| Style | Town House |
| HOA Dues | $132 |
| Sub-Type | Resale |
| Status | Active |
| Year | 2023 |
| Days On Site | 79 |
| Listing Provided By | RE/MAX Gold | Linda Christensen |
Features
| Bed(s) | 2 |
|---|---|
| Bath(s) | 3 Total |
| SQ Feet | 1,628 |
| Story(s) | 2 |
| Zoning | NC |
| Acreage | 0.04 |
| Property View | Yes |
Interior
| Heating | Natural Gas |
|---|---|
| Heating Yes / No | Yes |
| Cooling | Central Air |
| Cooling Yes / No | Yes |
| Window Features | Double Pane Windows, Vinyl Frames |
| Interior Features | High Ceilings, Kitchen Island, Smart Thermostat, Walk-In Closet(s) |
| Appliances | Dishwasher, Disposal, Dryer, Gas Range, Refrigerator, Washer |
| Fireplace Yes / No | No |
| Fireplaces Total | 0 |
Exterior
| Roof | Composition, Pitched, Shingle |
|---|---|
| Exterior Features | None |
| Security Features | Security Fence, Smoke Detector(s) |
| Lot Features | Landscaped, Level, Sprinklers In Front |
| Construction Materials | Insulation - Batts, Stucco |
| Road Responsibility | Public Maintained Road |
| Foundation Details | Crawl Space |
| Fencing | Front Yard |
Parking
| Parking Features | Attached, Garage, Garage Door Opener |
|---|---|
| Garage Yes / No | Yes |
| Attached Garage Yes / No | Yes |
Utilities
| Utilities | Cable Available, Electricity Available, Internet Available, Natural Gas Available, Phone Available, Sewer Available, Water Available, Water Meter Installed |
|---|---|
| Sewer | Public Sewer |
Location
| Senior Community Yes / No | No |
|---|
Taxes
| Property | 3007 |
|---|
Area Information
| State | NV |
|---|---|
| County | Washoe |
| City | Reno |
| Zip Code | 89508 |
| Area | Washoe |
| Community Name | Woodland Village Town Center Phase 1 |
| School District | North Valleys |
| Elementary School | Michael Inskeep |
| High School | North Valleys |
| Listing VS Median (in Woodland Village Town Center Phase 1) | |
Price: $415,000 low | high Med: $405,000 sqft: 1,628 low | high Med: 1,628 $ / sqft: $255 low | high Med: $249 On site: 79 low | high Med: 53.5 | |
Market Activity 89508
Request a showing
Request a showing
Contact
Learn More About This Property

| State | NV |
|---|---|
| County | Washoe |
| City | Reno |
| Zip Code | 89508 |
| Area | Washoe |
| Community Name | Woodland Village Town Center Phase 1 |
| School District | North Valleys |
| Elementary School | Michael Inskeep |
| High School | North Valleys |
| Listing VS Median (in Woodland Village Town Center Phase 1) | |
Price: $415,000 low | high Med: $405,000 sqft: 1,628 low | high Med: 1,628 $ / sqft: $255 low | high Med: $249 On site: 79 low | high Med: 53.5 | |
