


Description
This lovely Delamar single story home in the Regency active 55+ adult community has it all! Cul-de sac street, engineered hardwood flooring, den with french doors can serve as a quest room (no closet), upgraded granite throughout, double sliding doors with Phantom screens, laundry room floor to ceiling cabinetry creates extra pantry storage, man door in garage, tankless water heater, sliding patio door with Phantom screen from from primary bedroom to the patio, wired for surround sound, ceiling fans throughout, and so much more. Stunning professional landscaping and xeriscaping. Pavers, beautiful triple tower water feature with remote control, BBQ island with portable BBQ, two hose bibs, fully dripped garden paradise in both front and back, lovely patio with remote control shades for privacy while offering full views to the back yard. Conveniently located in a peaceful gated community, with shopping and every necessity just minutes away. The two on-site management teams and activities director provide full time service to the residents. A 24 hour manned gate team makes this a unique and wonderful place to call home. This most sought after small model in the community offers the luxurious lifestyle you deserve.
Details
| MLS # | 260010435 |
|---|---|
| Listing Type | For Sale |
| Style | House |
| HOA Dues | $216 |
| Sub-Type | Resale |
| Status | Active Under Contract-show |
| Year | 2018 |
| Days On Site | 8 |
| Listing Provided By | Chase International-Damonte | Cheryl Adlington |
Features
| Bed(s) | 2 |
|---|---|
| Bath(s) | 2 Total |
| SQ Feet | 1,661 |
| Story(s) | 1 |
| Zoning | Pd |
| Acreage | 0.18 |
Interior
| Heating | Forced Air, Natural Gas |
|---|---|
| Heating Yes / No | Yes |
| Cooling | Central Air |
| Cooling Yes / No | Yes |
| Window Features | Blinds, Double Pane Windows, Low-Emissivity Windows, Vinyl Frames, Window Coverings |
| Interior Features | Breakfast Bar, Ceiling Fan(s), Entrance Foyer, High Ceilings, Kitchen Island, No Interior Steps, Primary Downstairs, Walk-In Closet(s) |
| Appliances | Dishwasher, Disposal, Dryer, Gas Cooktop, Microwave, Oven, Refrigerator, Washer |
| Fireplace Features | Circulating, Gas |
| Fireplace Yes / No | Yes |
| Fireplaces Total | 1 |
Exterior
| Roof | Pitched, Tile |
|---|---|
| Exterior Features | Fire Pit, Rain Gutters |
| Security Features | Carbon Monoxide Detector(s), Smoke Detector(s) |
| Lot Features | Cul-De-Sac, Landscaped, Level, Sprinklers In Front, Sprinklers In Rear |
| Construction Materials | Stone Veneer, Stucco |
| Road Responsibility | Private Maintained Road |
| Foundation Details | Slab |
| Fencing | Back Yard |
Parking
| Parking Features | Attached, Garage, Garage Door Opener |
|---|---|
| Garage Yes / No | Yes |
| Attached Garage Yes / No | Yes |
Utilities
| Utilities | Electricity Connected, Internet Connected, Natural Gas Connected, Sewer Connected, Water Connected, Cellular Coverage, Underground Utilities |
|---|---|
| Sewer | Public Sewer |
Location
| Senior Community Yes / No | Yes |
|---|
Taxes
| Property | 5092 |
|---|
Area Information
| State | NV |
|---|---|
| County | Washoe |
| City | Reno |
| Zip Code | 89521 |
| Area | Washoe |
| Community Name | Damonte Ranch Village 6 1 |
| School District | Damonte |
| Elementary School | Nick Poulakidas |
| High School | Damonte |
| Listing VS Median (in Damonte Ranch Village 6 1) | |
Price: $767,750 low | high Med: $762,375 sqft: 1,661 low | high Med: 1,676 $ / sqft: $462 low | high Med: $455 On site: 8 low | high Med: 47 | |
Market Activity 89521
Request a showing
Request a showing
Contact
Learn More About This Property

| State | NV |
|---|---|
| County | Washoe |
| City | Reno |
| Zip Code | 89521 |
| Area | Washoe |
| Community Name | Damonte Ranch Village 6 1 |
| School District | Damonte |
| Elementary School | Nick Poulakidas |
| High School | Damonte |
| Listing VS Median (in Damonte Ranch Village 6 1) | |
Price: $767,750 low | high Med: $762,375 sqft: 1,661 low | high Med: 1,676 $ / sqft: $462 low | high Med: $455 On site: 8 low | high Med: 47 | |
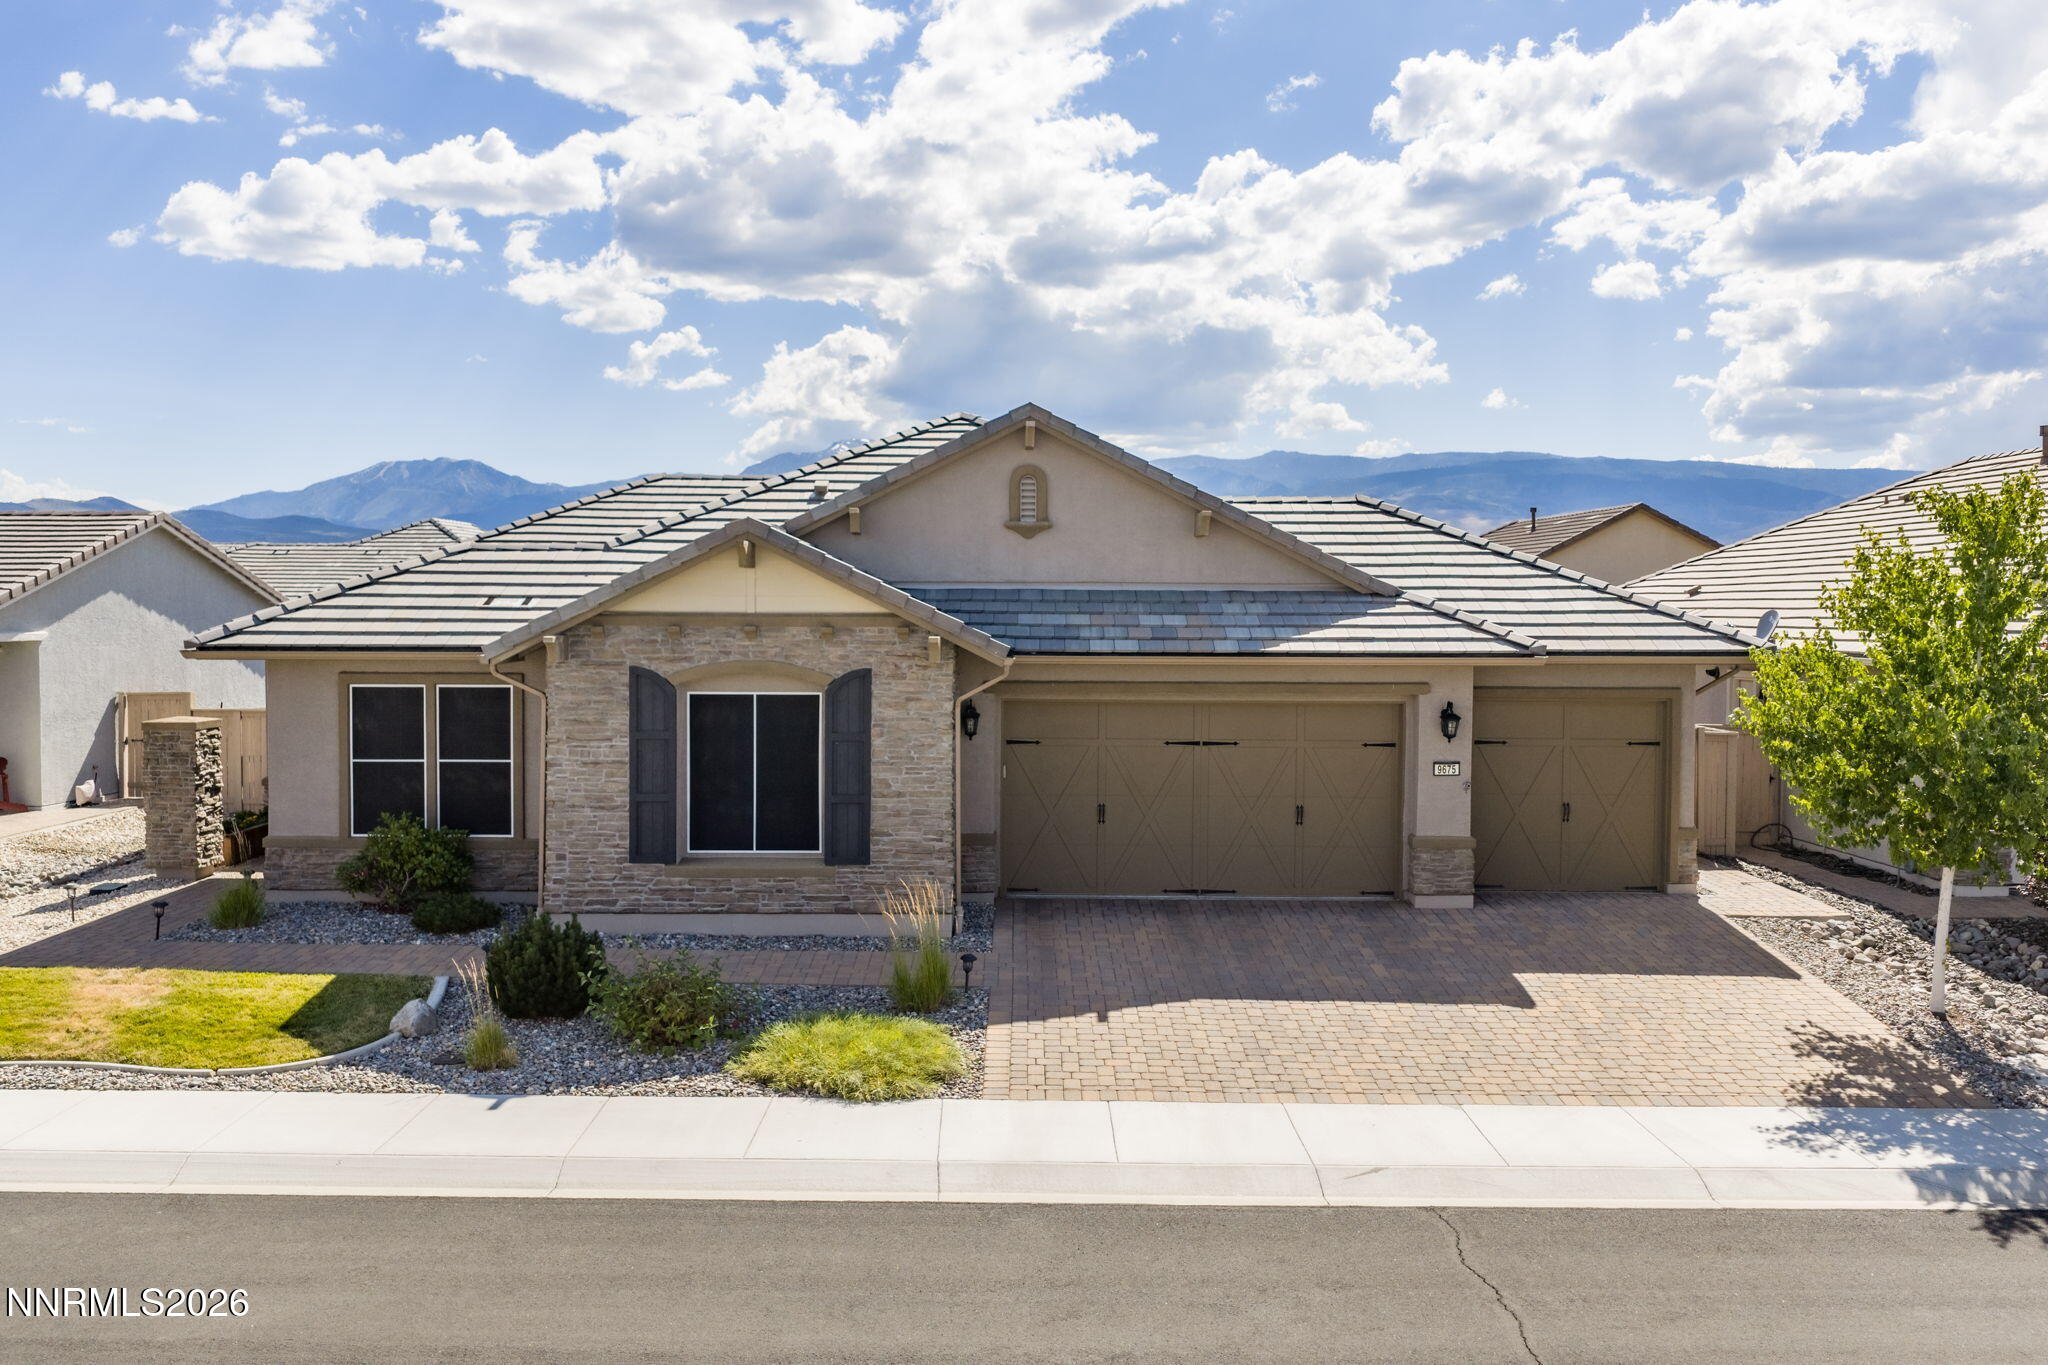 | $847,0009675 Thesolious LaneReno, NV 89521 |
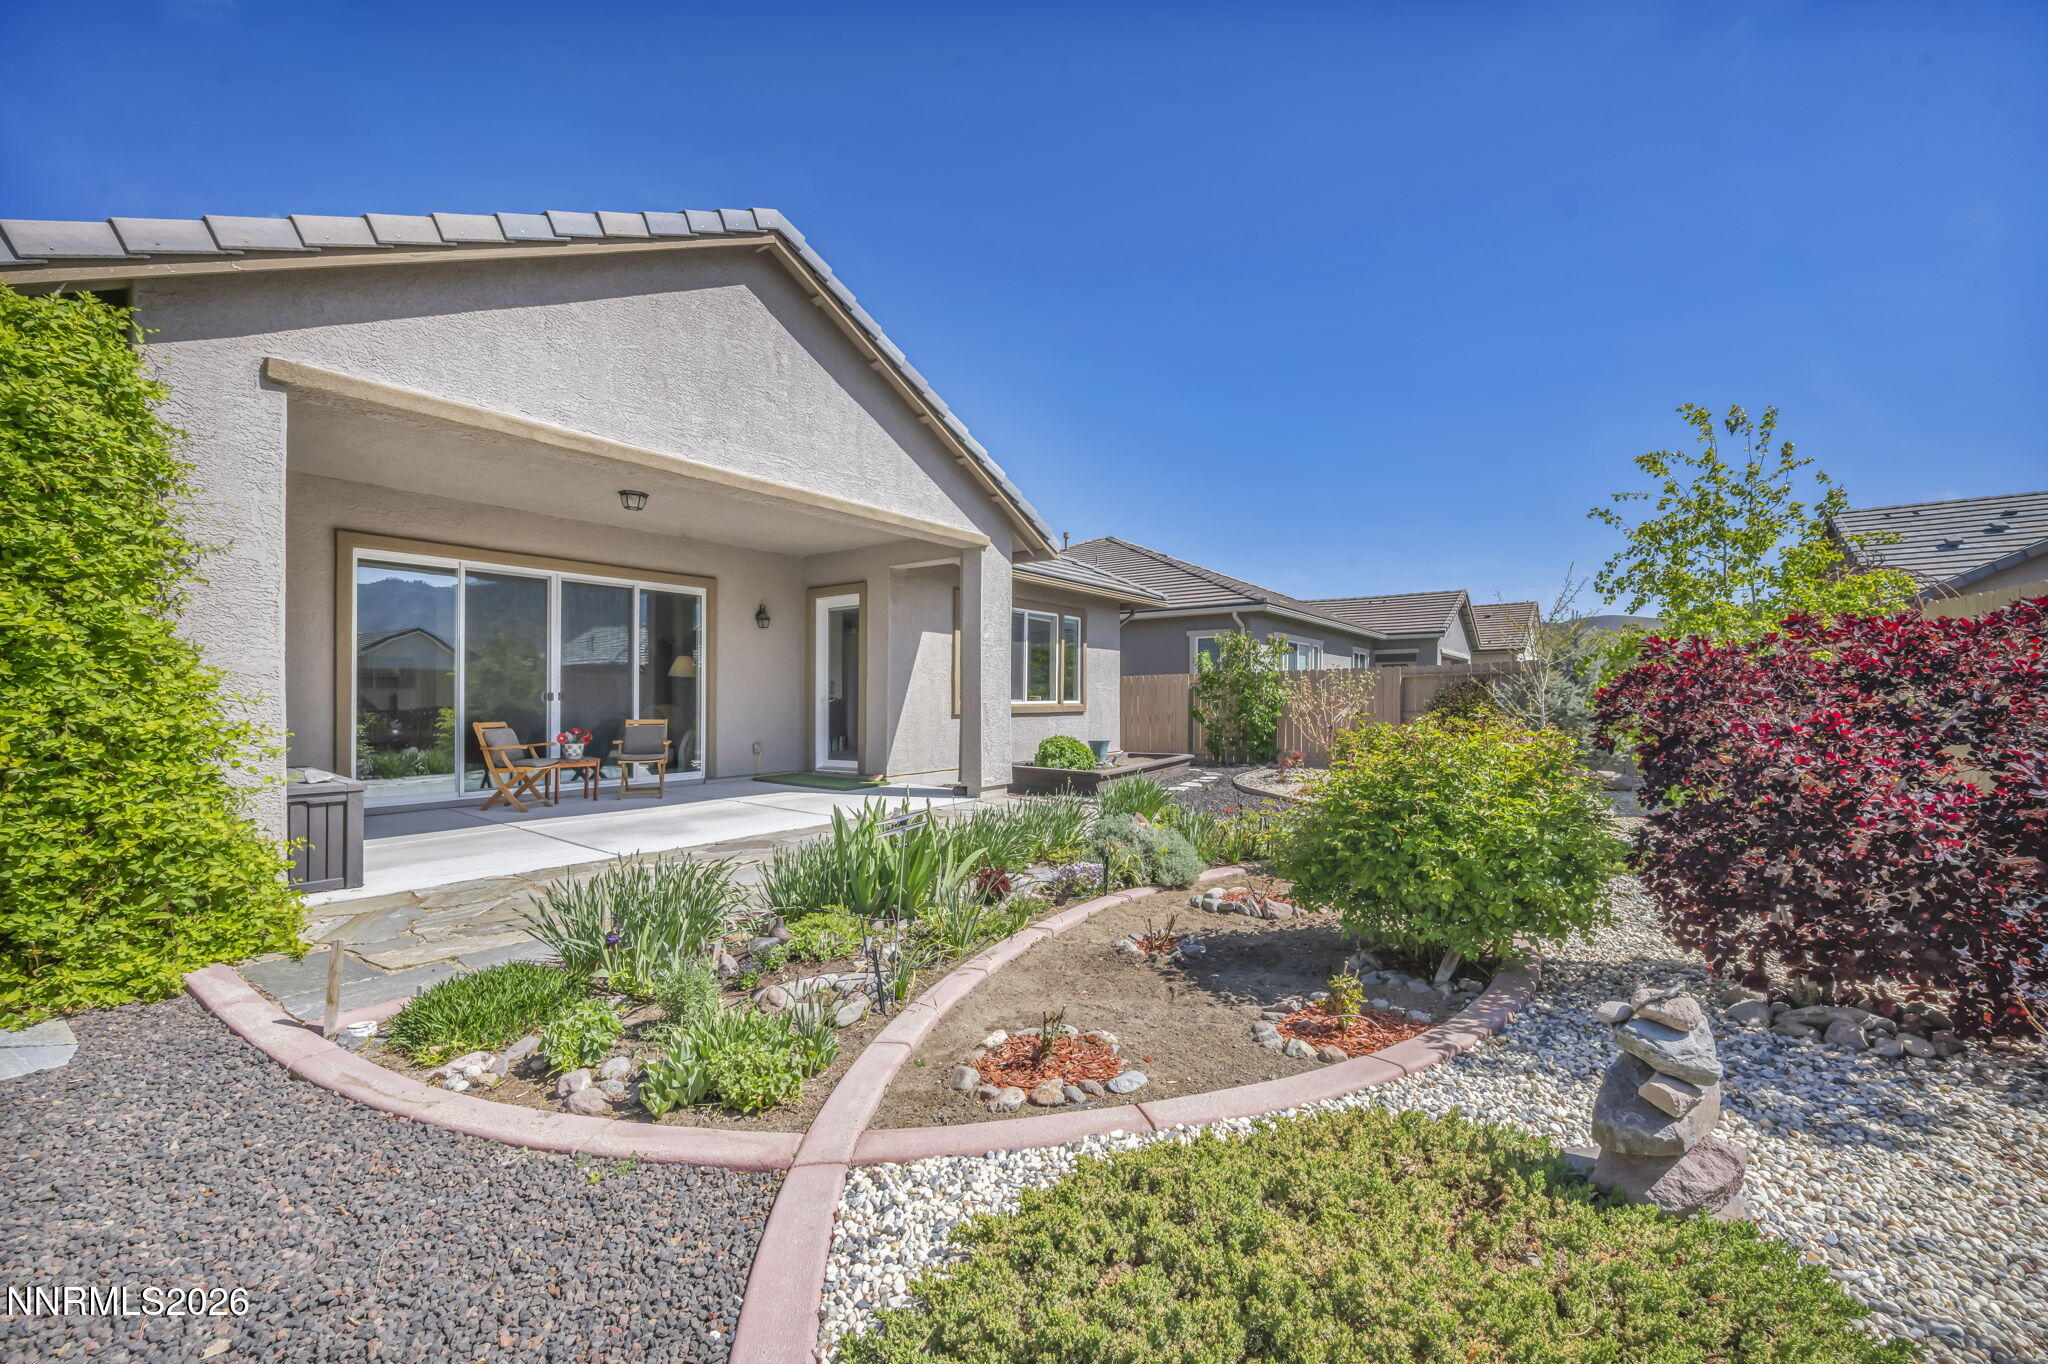 | $798,5002010 Phaethon LaneReno, NV 89521 |
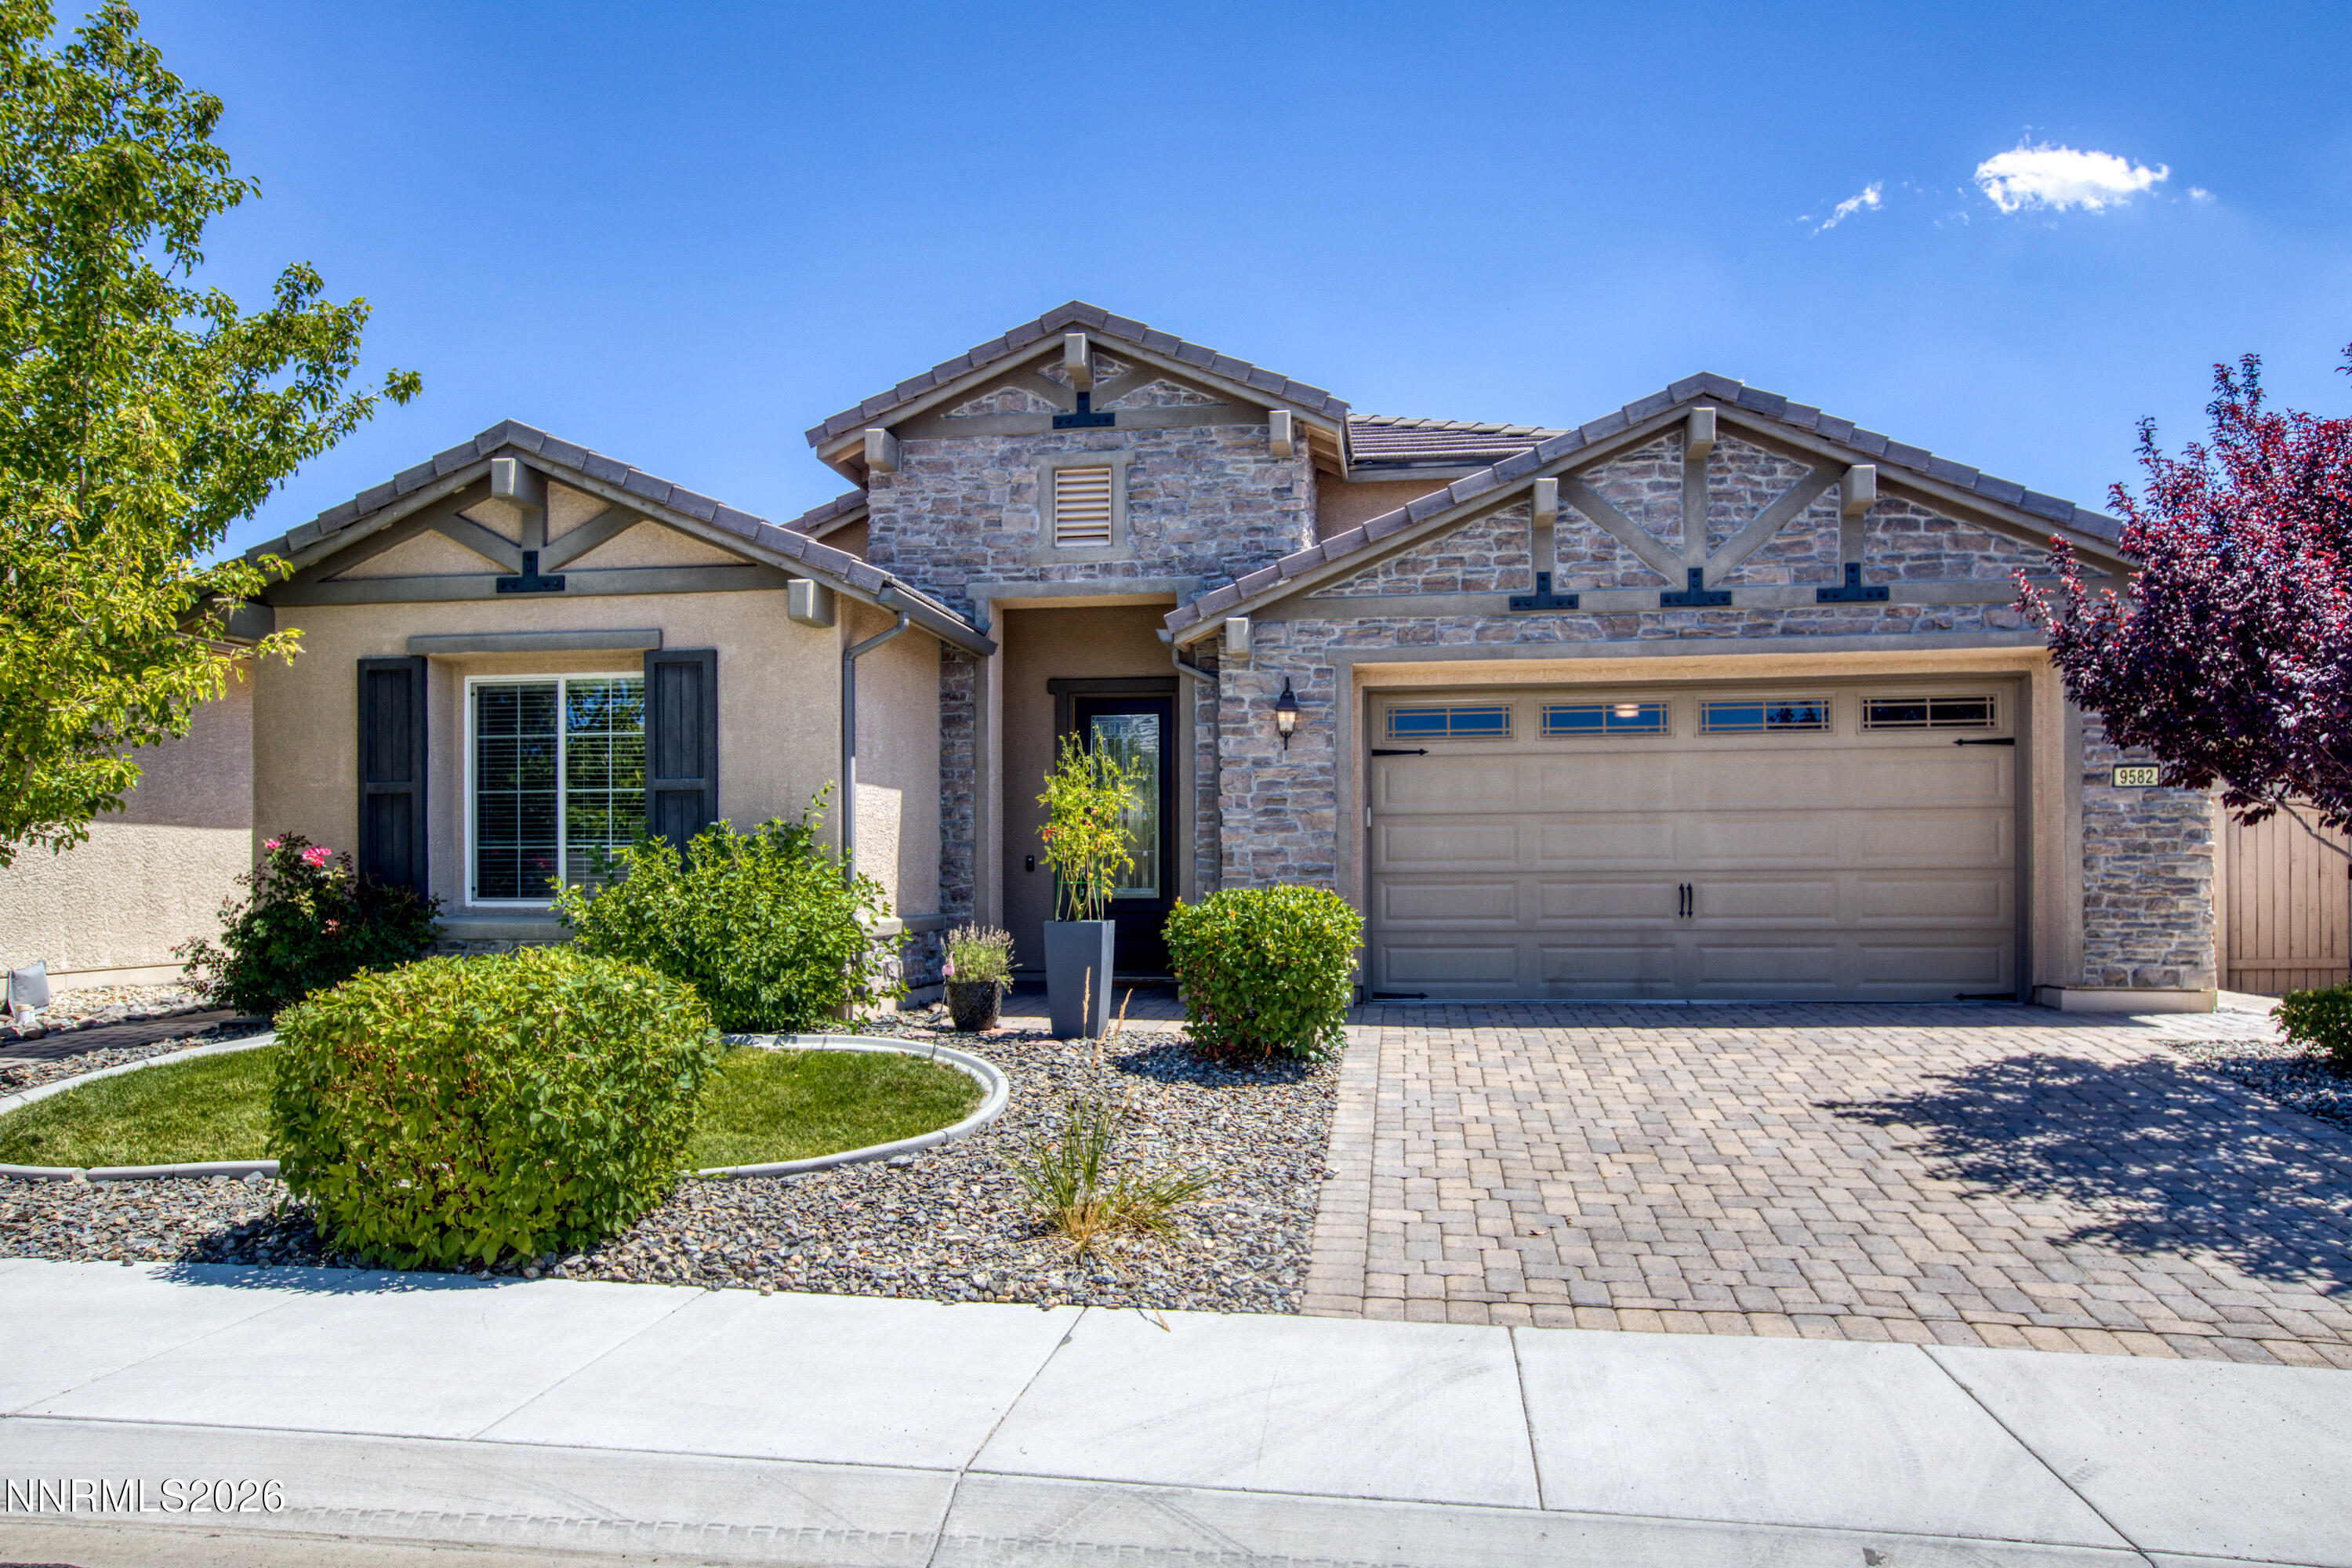 | $759,0009582 Gazala LaneReno, NV 89521 |