Price Reduced Listing
 In-Person: 08/22 9:30 AM - 11:30 AM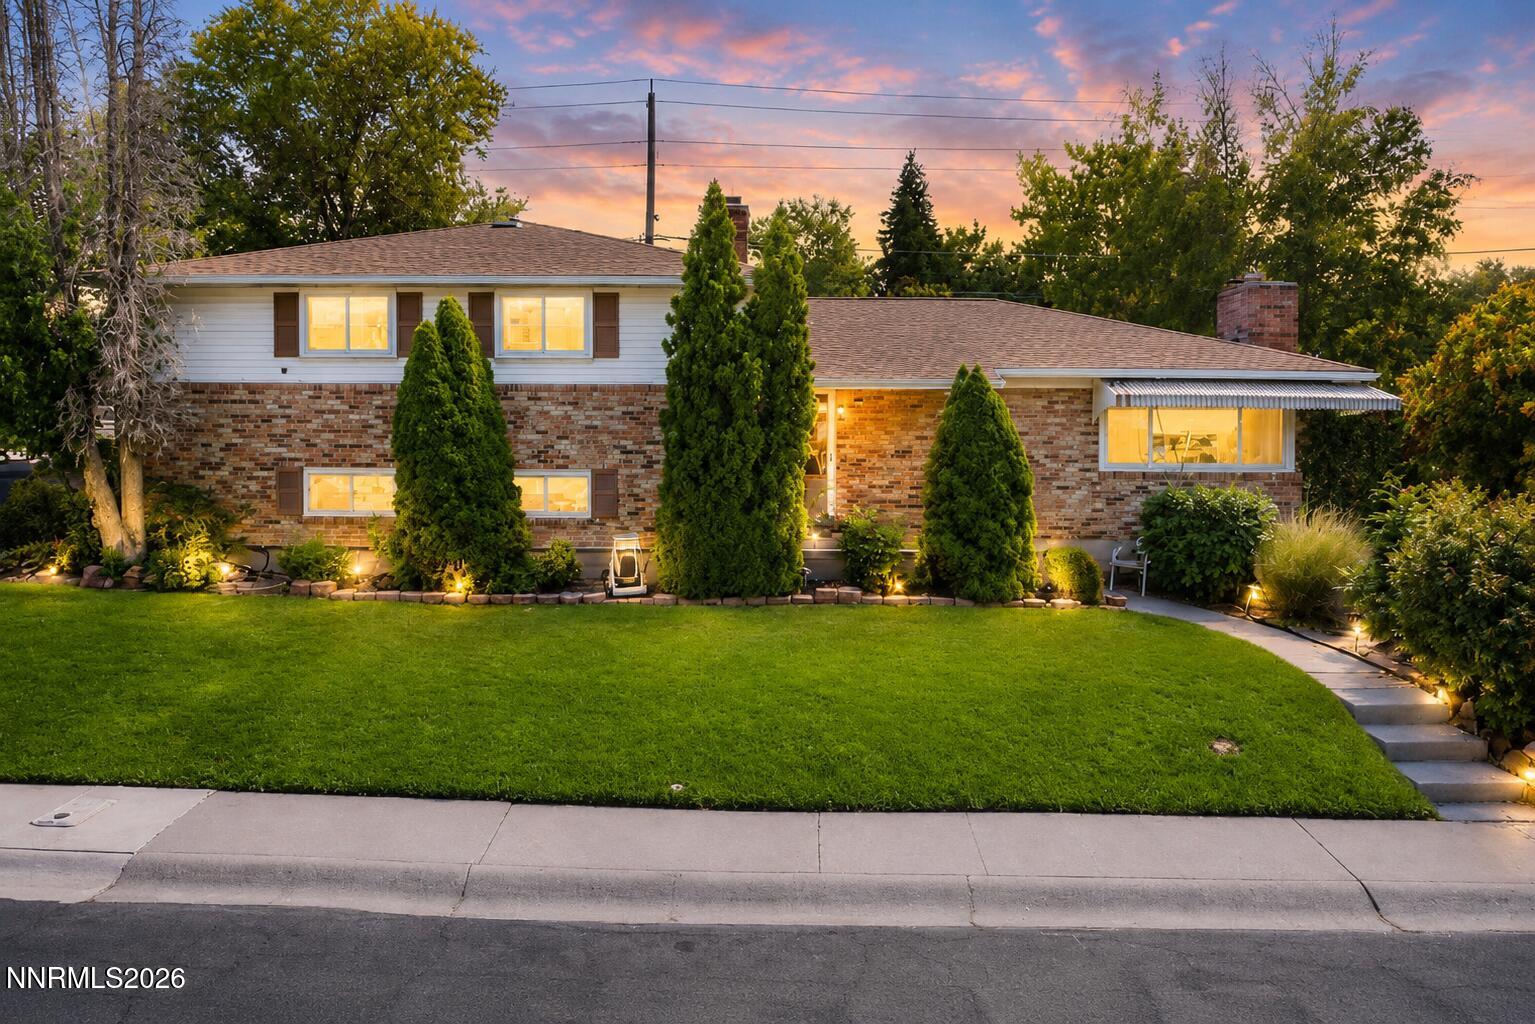




Description
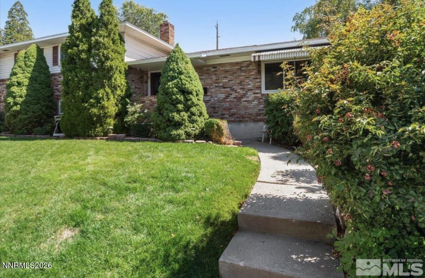
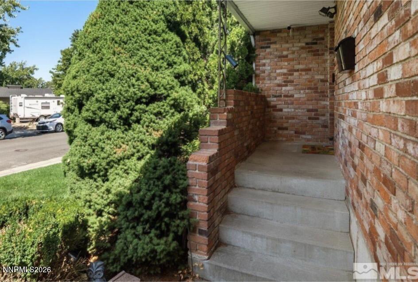
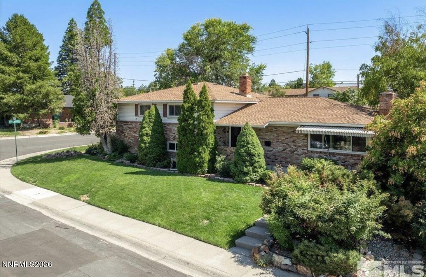
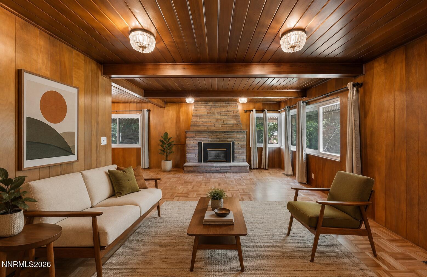
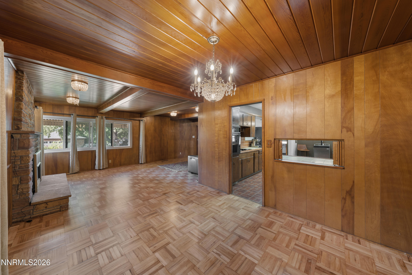
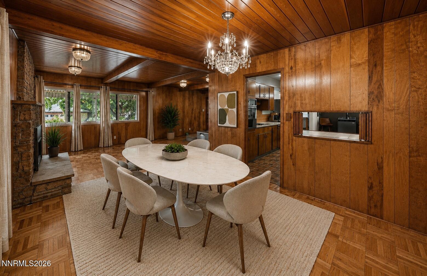
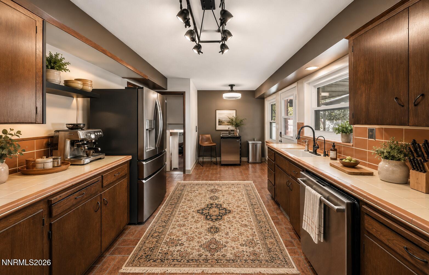
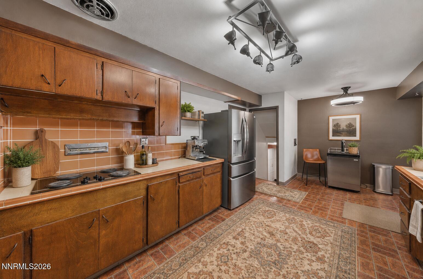
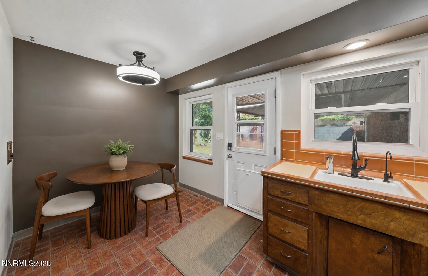
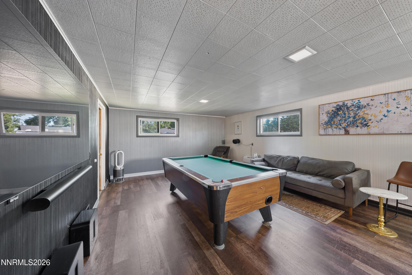
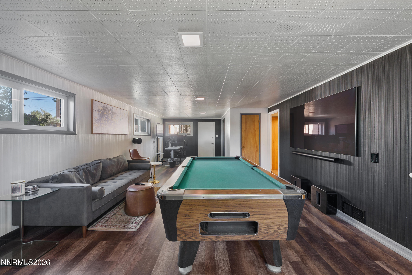
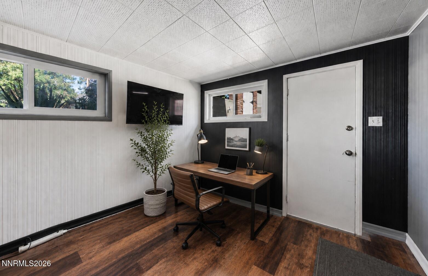
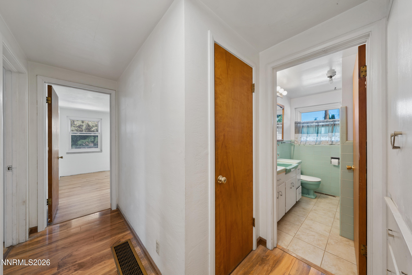
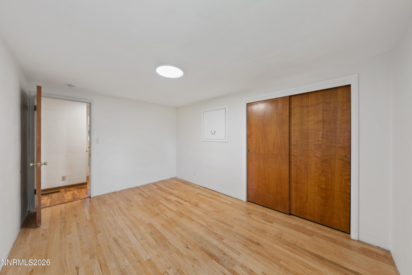
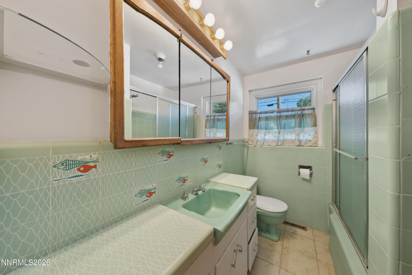
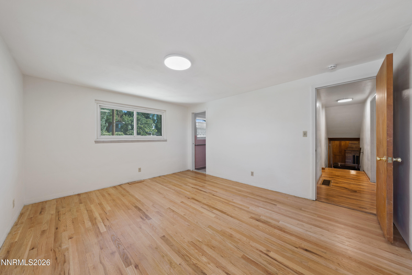
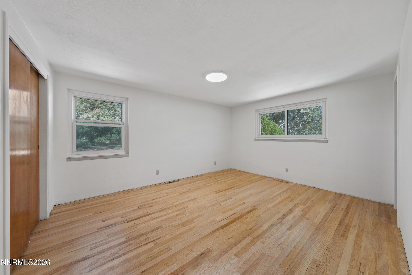
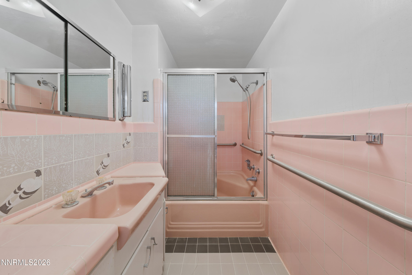
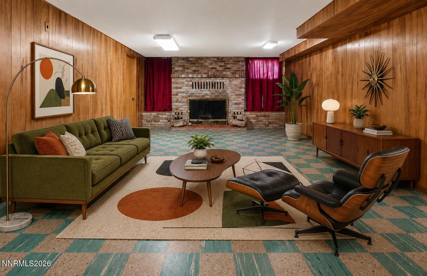
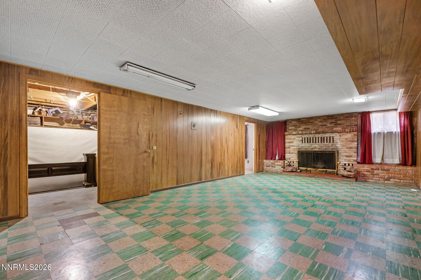
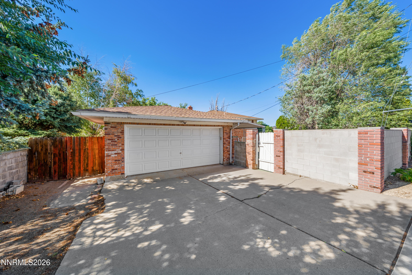
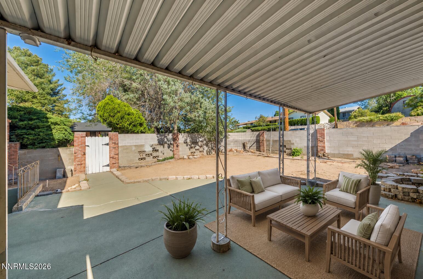
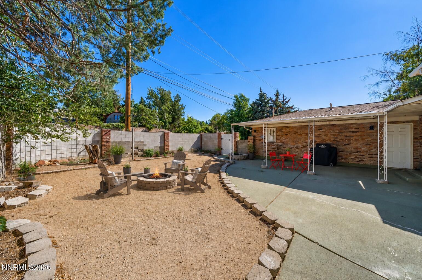
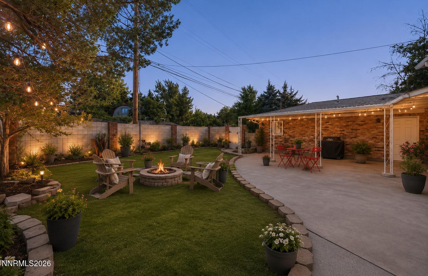
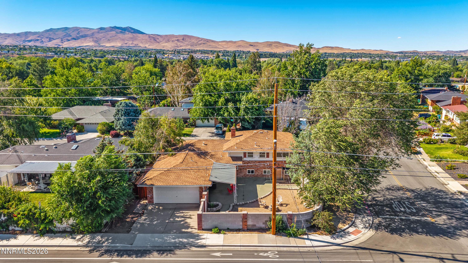
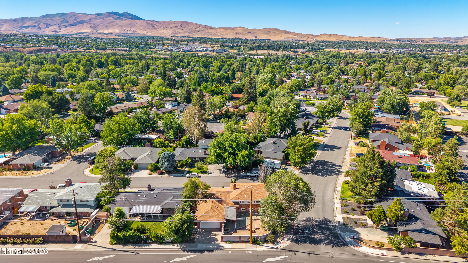
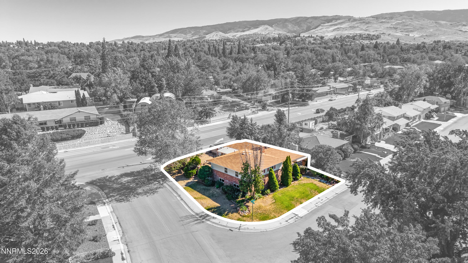
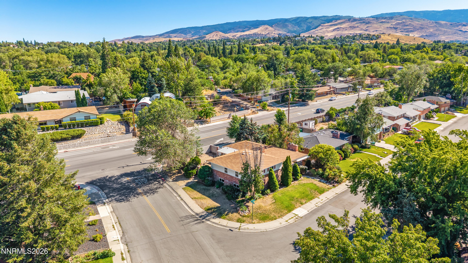
Welcome to this charming 3-bedroom, 3-bathroom home in the heart of desirable Old South Reno. Full of character and timeless appeal, this residence captures the nostalgic charm of the 1950s and 1960s while offering thoughtful updates for today's lifestyle. The classic brick exterior is complemented by a mature front yard, creating a warm and welcoming first impression. Inside, you'll find beautifully refurbished original hardwood flooring that showcases the home's authentic character, along with triple-pane windows upstairs and double-pane windows throughout the remainder of the home for added comfort and energy efficiency. The partially finished basement offers versatile living space and features a cozy wood-burning fireplace, while the main level boasts a gas fireplace, perfect for relaxing evenings at home. With its own separate exterior entrance, the basement provides added flexibility and presents excellent potential for a guest suite, multigenerational living, home office, or possible income-producing opportunity. Ideally located near shopping, dining, parks, and schools for all grade levels, this home combines convenience with the charm of one of Reno's most established neighborhoods. Move-in ready with plenty of opportunity to add your own personal style, this classic Old South Reno home offers the perfect blend of vintage character, modern updates, versatility, and an unbeatable location.
Details
| MLS # | 260009471 |
|---|---|
| Listing Type | For Sale |
| Style | House |
| Sub-Type | Resale |
| Status | Active |
| Year | 1956 |
| Days On Site | 28 |
| Listing Provided By | Coldwell Banker Select Mt Rose | Christi Mercurio |
Features
| Bed(s) | 3 |
|---|---|
| Bath(s) | 3 Total |
| SQ Feet | 2,616 |
| Basement | Y |
| Story(s) | 1 |
| Zoning | Sf5 |
| Acreage | 0.19 |
| Property View | Yes |
Interior
| Heating | Oil |
|---|---|
| Heating Yes / No | Yes |
| Cooling Yes / No | No |
| Window Features | Double Pane Windows, Drapes, Rods, Triple Pane Windows |
| Interior Features | Entrance Foyer, Smart Thermostat |
| Appliances | Dishwasher, Disposal, Electric Cooktop, Electric Oven, Electric Range, Oven, Refrigerator |
| Fireplace Features | Electric, Insert, Wood Burning |
| Fireplace Yes / No | Yes |
| Fireplaces Total | 2 |
Exterior
| Roof | Composition, Pitched, Shingle |
|---|---|
| Exterior Features | Fire Pit, Multiple Entry Flat or Ramped, None |
| Security Features | Smoke Detector(s) |
| Lot Features | Corner Lot, Gentle Sloping, Landscaped, Level, Sprinklers In Front |
| Construction Materials | Brick |
| Road Responsibility | Public Maintained Road |
| Foundation Details | Slab |
| Fencing | Back Yard, Full |
Parking
| Parking Features | Attached, Detached, Garage, Garage Door Opener |
|---|---|
| Garage Yes / No | Yes |
| Attached Garage Yes / No | Yes |
Utilities
| Utilities | Cable Available, Electricity Connected, Internet Available, Phone Available, Sewer Connected, Water Connected, Cellular Coverage |
|---|---|
| Sewer | Public Sewer |
Location
| Senior Community Yes / No | No |
|---|
Taxes
| Property | 1759 |
|---|
Area Information
| State | NV |
|---|---|
| County | Washoe |
| City | Reno |
| Zip Code | 89509 |
| Area | Washoe |
| Community Name | Ferris |
| School District | Reno |
| Elementary School | Hunter Lake |
| High School | Reno |
| Listing VS Median (in Ferris) | |
Price: $715,000 low | high Med: $715,000 sqft: 2,616 low | high Med: 2,616 $ / sqft: $273 low | high Med: $273 On site: 28 low | high Med: 28 | |
Market Activity 89509
Request a showing
Request a showing
Contact
Learn More About This Property

| Open House |
|---|
| In-Person 08/22 9:30 AM - 11:30 AM |
| State | NV |
|---|---|
| County | Washoe |
| City | Reno |
| Zip Code | 89509 |
| Area | Washoe |
| Community Name | Ferris |
| School District | Reno |
| Elementary School | Hunter Lake |
| High School | Reno |
| Listing VS Median (in Ferris) | |
Price: $715,000 low | high Med: $715,000 sqft: 2,616 low | high Med: 2,616 $ / sqft: $273 low | high Med: $273 On site: 28 low | high Med: 28 | |