

Description
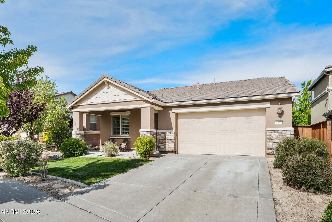
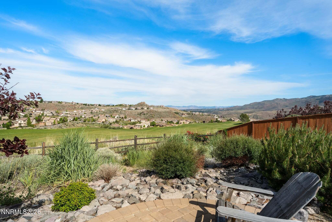
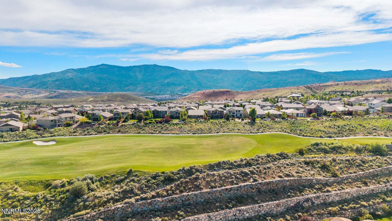
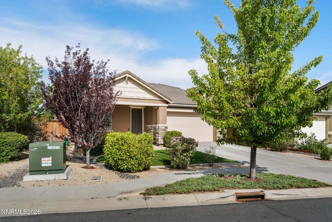
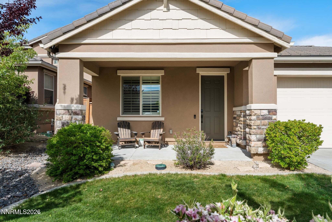
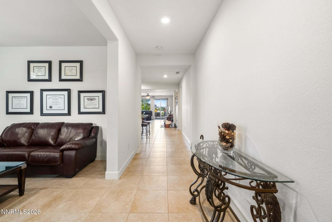
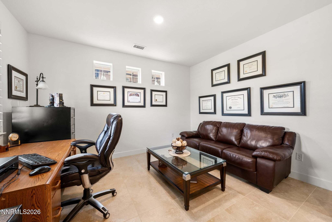
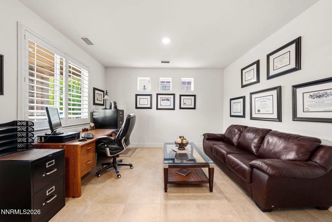
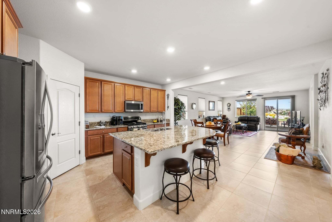
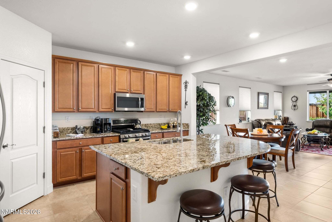
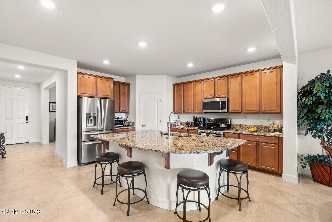
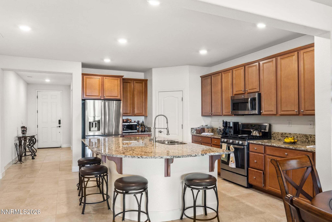
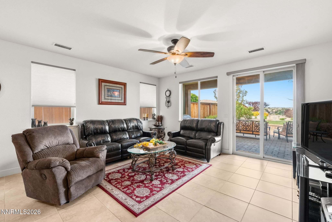
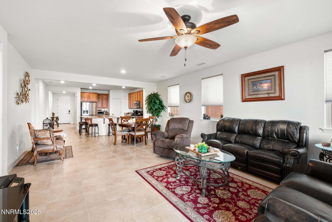
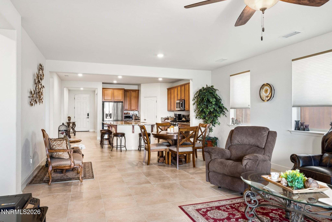
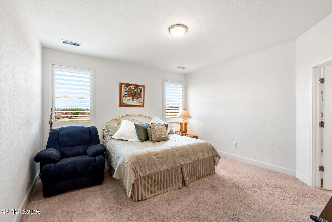
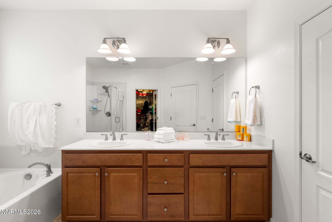
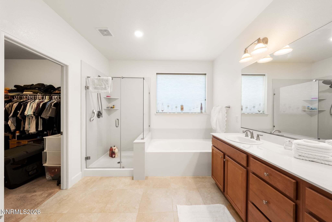
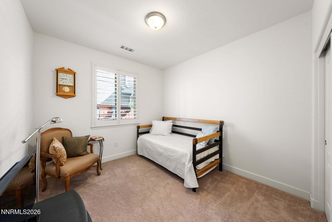
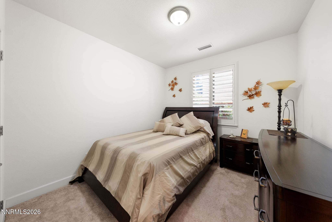
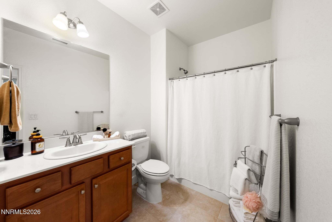
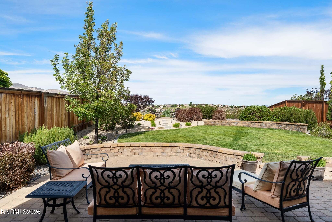
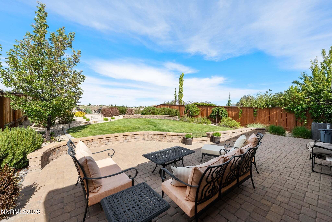
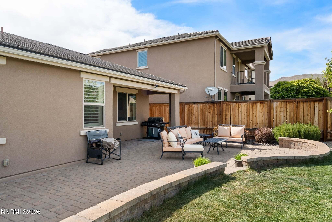
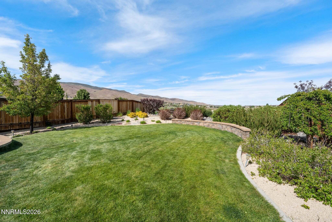
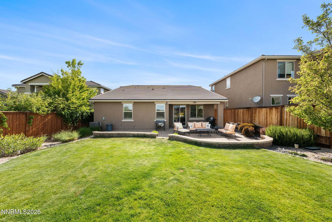
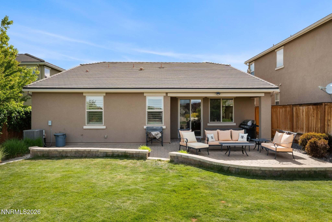
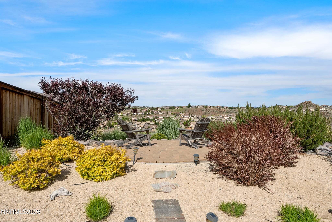
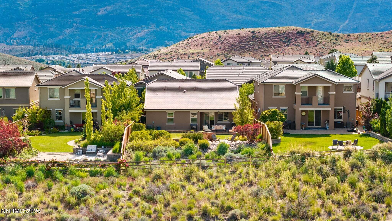
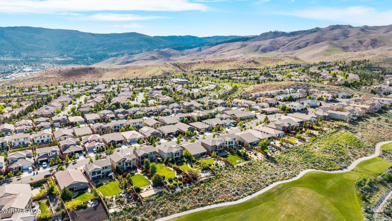
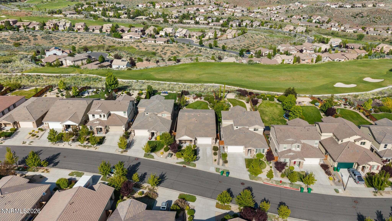
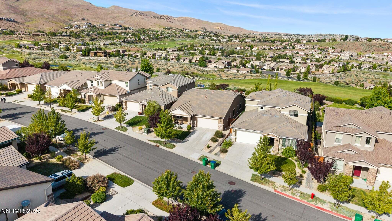
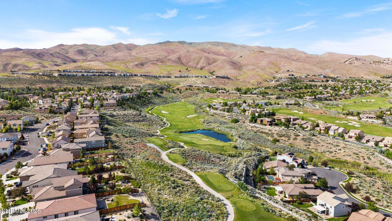
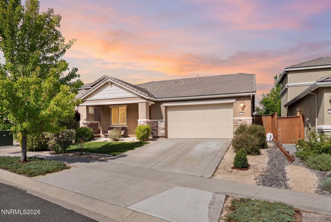
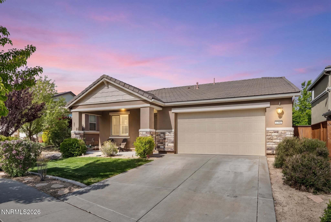
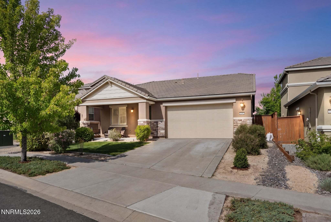
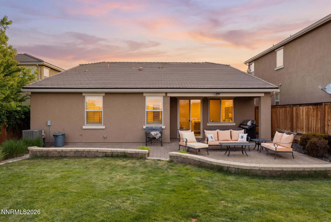
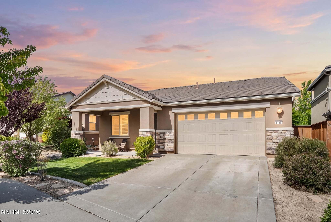
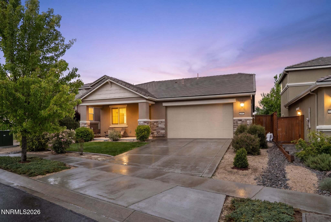
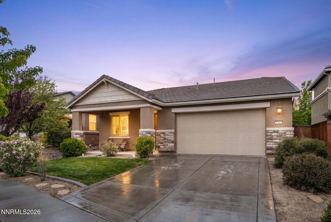
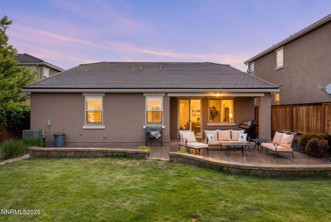
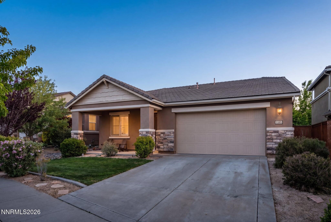
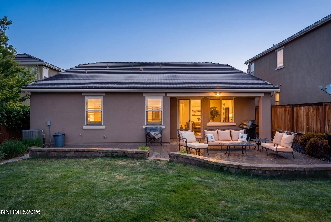
Set along the golf course in the Somersett community, this well maintained single-story home offers sweeping views of the Sierra mountains, northern Nevada skies, and the 9th green below. Thoughtfully positioned to take advantage of the setting, the backyard features multiple paver patio spaces, mature landscaping, and plenty of room to relax or entertain while enjoying the views. Inside, the 1,950-square-foot floor plan offers 3 bedrooms, 2 bathrooms, and spacious open-concept living areas filled with natural light. The living and dining areas open to the kitchen complete with granite countertops, a gas range, and an oversized island perfect for gathering. Hunter Douglas shutters and blinds accent the many windows throughout the home. The primary suite features dual sinks, a soaking tub, and separate shower. Additional highlights include professionally landscaped grounds with a fully automated irrigation system, custom rain gutters directed to French drains, an upgraded energy-efficient air conditioning system, and built-in storage and tool racks in the garage. Offering golf course frontage, incredible views, and access to Somersett's sought-after amenities, this home combines comfort, functionality, and one of the community's best settings.
Details
| MLS # | 260006458 |
|---|---|
| Listing Type | For Sale |
| Style | House |
| HOA Dues | $265 |
| Sub-Type | Resale |
| Status | Active |
| Year | 2016 |
| Days On Site | 91 |
| Listing Provided By | Dickson Realty - Caughlin | Kylie Keenan |
Features
| Bed(s) | 3 |
|---|---|
| Bath(s) | 2 Total |
| SQ Feet | 1,950 |
| Story(s) | 1 |
| Zoning | PUD |
| Acreage | 0.22 |
| Golf Course | Yes |
| Property View | Yes |
Interior
| Heating | Electric, Natural Gas |
|---|---|
| Heating Yes / No | Yes |
| Cooling | Central Air, Electric |
| Cooling Yes / No | Yes |
| Window Features | Blinds, Double Pane Windows, Vinyl Frames |
| Interior Features | Entrance Foyer, High Ceilings, Kitchen Island, Pantry, Smart Thermostat, Walk-In Closet(s) |
| Appliances | Dishwasher, Disposal, Gas Cooktop, Oven |
| Fireplace Yes / No | No |
Exterior
| Roof | Pitched, Tile |
|---|---|
| Exterior Features | Rain Gutters |
| Security Features | Carbon Monoxide Detector(s), Keyless Entry, Security Fence, Security System, Security System Owned, Smoke Detector(s) |
| Lot Features | Gentle Sloping, Landscaped, On Golf Course, Sprinklers In Front, Sprinklers In Rear |
| Construction Materials | Stucco |
| Road Responsibility | Private Maintained Road |
| Foundation Details | Slab |
| Fencing | Back Yard |
Parking
| Parking Features | Attached, Garage, Garage Door Opener |
|---|---|
| Garage Yes / No | Yes |
| Attached Garage Yes / No | Yes |
Utilities
| Utilities | Electricity Connected, Internet Available, Natural Gas Connected, Phone Available, Sewer Connected, Water Connected, Cellular Coverage, Water Meter Installed |
|---|---|
| Sewer | Public Sewer |
Location
| Senior Community Yes / No | No |
|---|
Taxes
| Property | 4861 |
|---|
Area Information
| State | NV |
|---|---|
| County | Washoe |
| City | Reno |
| Zip Code | 89523 |
| Area | Washoe |
| Community Name | Somersett Village 5D Phase 2 |
| School District | McQueen |
| Elementary School | Westergard |
| High School | McQueen |
| Listing VS Median (in Somersett Village 5D Phase 2) | |
Price: $795,000 low | high Med: $795,000 sqft: 1,950 low | high Med: 1,950 $ / sqft: $408 low | high Med: $408 On site: 91 low | high Med: 91 | |
Market Activity 89523
Request a showing
Request a showing
Contact
Learn More About This Property

| State | NV |
|---|---|
| County | Washoe |
| City | Reno |
| Zip Code | 89523 |
| Area | Washoe |
| Community Name | Somersett Village 5D Phase 2 |
| School District | McQueen |
| Elementary School | Westergard |
| High School | McQueen |
| Listing VS Median (in Somersett Village 5D Phase 2) | |
Price: $795,000 low | high Med: $795,000 sqft: 1,950 low | high Med: 1,950 $ / sqft: $408 low | high Med: $408 On site: 91 low | high Med: 91 | |