


Description
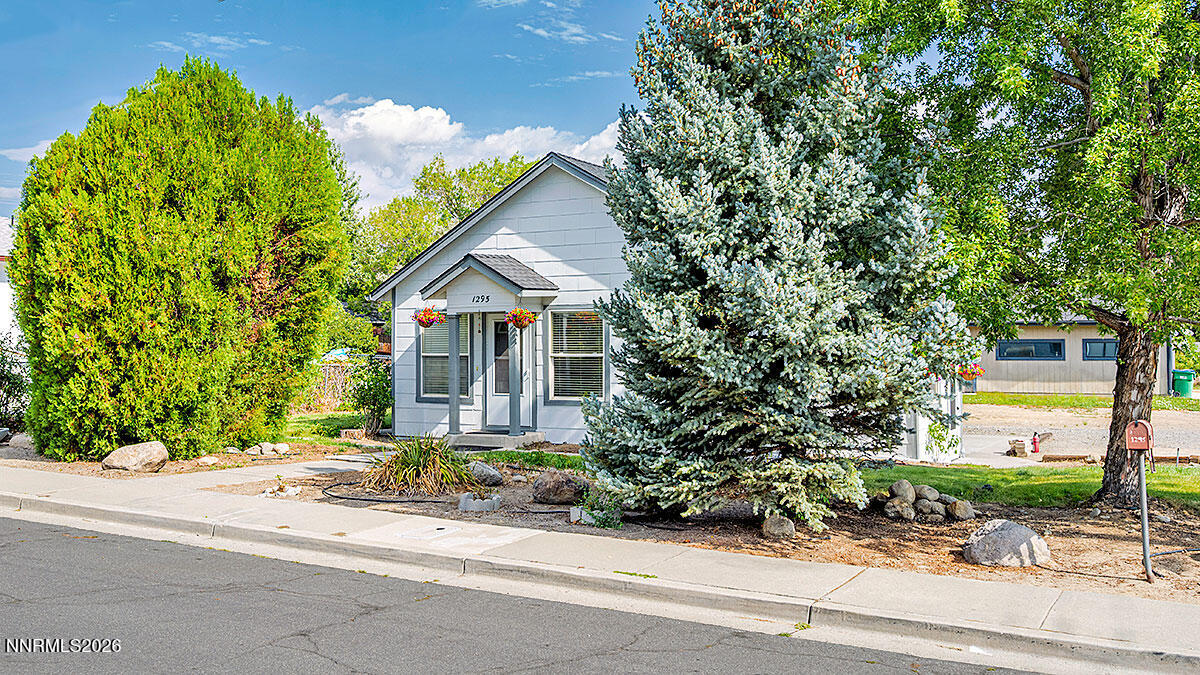
You would never know this private oasis is right in the middle of historic Old Southwest Reno. Tucked back off Mount Rose Street, an electric gate welcomes you down the 145 foot driveway. This cozy abode sits on an expansive .39 acre lot, offering privacy and tranquility amidst lush trees and vibrant flowers. An oversize carport provides ample space for vehicles, an RV, boat, toys, or a workshop setup, an uncommon find in this area., This exquisite home was built in 1951 but remodeled in 2009. It offers a perfect blend of modern amenities and historical charm, making it an ideal residence for those who appreciate both comfort and character. The thoughtfully designed interior features granite tile countertops, LG stainless steel appliances, wood windows, a tankless water heater, a spacious bedroom, walk-in closet and spa like bathroom with stone walk-in shower. The verdant surroundings provide a serene environment, perfect for relaxation and privacy. Enjoy summertime lounging by the sparkling 20 by 40 foot pool. Rinse off in the super cool custom outdoor shower. The back patio is ready for a hot tub, and there is an adorable shed for storage. For those that want space but not the large home that normally accompanies it, this is the place. Alternatively, you could turn the carport into a massive garage and add on to the existing home. Experience the rich history and vibrant community of Old Southwest Reno while enjoying the luxurious features of this beautifully maintained property. Don't miss the opportunity to make this exceptional home yours. This property is adjacent to 1555 S. Marsh Ave, which is also being offered. Please see separate listing. Together, these properties would provide someone with a family compound of 3 homes on 1.24 acres. Owner may be willing to carry a first note with favorable terms for a buyer.
Details
| MLS # | 260006634 |
|---|---|
| Listing Type | For Sale |
| Style | House |
| Sub-Type | Resale |
| Status | Active |
| Year | 1951 |
| Days On Site | 88 |
| Listing Provided By | Sierra Sotheby's International | Kathy Williams |
Features
| Bed(s) | 1 |
|---|---|
| Bath(s) | 1 Total |
| SQ Feet | 812 |
| Car Port | Yes |
| Pool | Yes |
| Story(s) | 1 |
| Zoning | SF5 |
| Acreage | 0.39 |
| Property View | Yes |
Interior
| Heating | Electric, Wall Furnace |
|---|---|
| Heating Yes / No | Yes |
| Cooling | Electric, Wall/Window Unit(s) |
| Cooling Yes / No | Yes |
| Window Features | Blinds, Double Pane Windows, Drapes, Rods, Wood Frames |
| Interior Features | Ceiling Fan(s), High Ceilings, Primary Downstairs, Walk-In Closet(s) |
| Appliances | Dishwasher, Disposal, Dryer, Electric Oven, Electric Range, Microwave, Refrigerator, Washer |
| Fireplace Yes / No | No |
Exterior
| Roof | Composition, Pitched, Shingle |
|---|---|
| Exterior Features | None |
| Security Features | Security Gate, Smoke Detector(s) |
| Lot Features | Flag Lot, Landscaped, Level, Sprinklers In Front, Sprinklers In Rear |
| Road Responsibility | Public Maintained Road |
| Foundation Details | Crawl Space |
| Fencing | Full |
Parking
| Parking Features | Carport, RV Access/Parking |
|---|---|
| Garage Yes / No | No |
| Attached Garage Yes / No | No |
Utilities
| Utilities | Cable Available, Electricity Connected, Internet Available, Phone Available, Sewer Connected, Water Connected, Cellular Coverage |
|---|---|
| Sewer | Public Sewer |
Location
| Senior Community Yes / No | No |
|---|
Taxes
| Property | 2026 |
|---|
Area Information
| State | NV |
|---|---|
| County | Washoe |
| City | Reno |
| Zip Code | 89509 |
| Area | Washoe |
| Community Name | Fairfield Heights |
| School District | Reno |
| Elementary School | Beck |
| High School | Reno |
| Listing VS Median (in Fairfield Heights) | |
Price: $1,125,000 low | high Med: $1,299,000 sqft: 812 low | high Med: 3,630 $ / sqft: $1,385 low | high Med: $358 On site: 88 low | high Med: 156 | |
Market Activity 89509
Request a showing
Request a showing
Contact
Learn More About This Property

| State | NV |
|---|---|
| County | Washoe |
| City | Reno |
| Zip Code | 89509 |
| Area | Washoe |
| Community Name | Fairfield Heights |
| School District | Reno |
| Elementary School | Beck |
| High School | Reno |
| Listing VS Median (in Fairfield Heights) | |
Price: $1,125,000 low | high Med: $1,299,000 sqft: 812 low | high Med: 3,630 $ / sqft: $1,385 low | high Med: $358 On site: 88 low | high Med: 156 | |
 | $475,0001295 Feather WayReno, NV 89509 |