



















Description
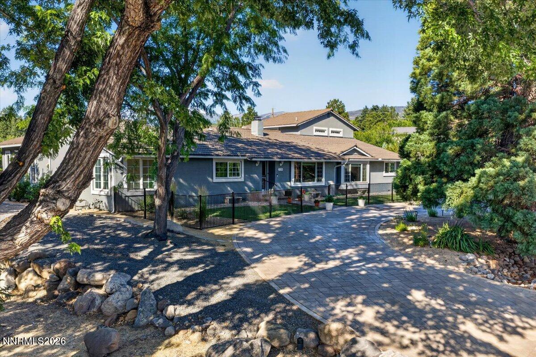
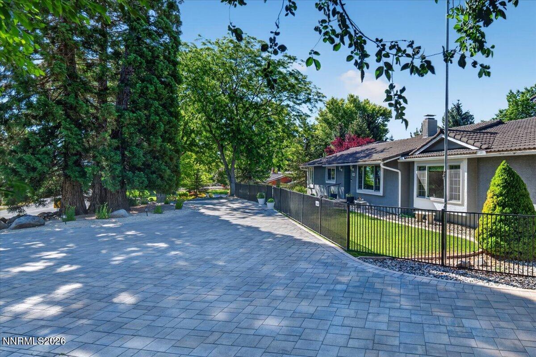
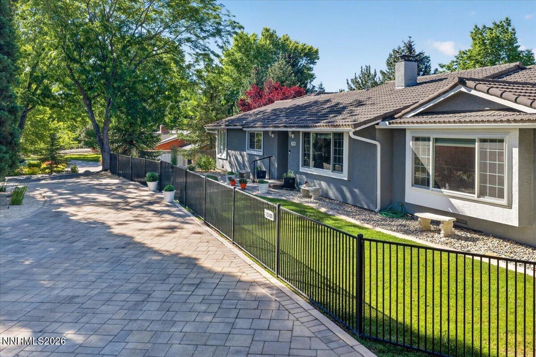
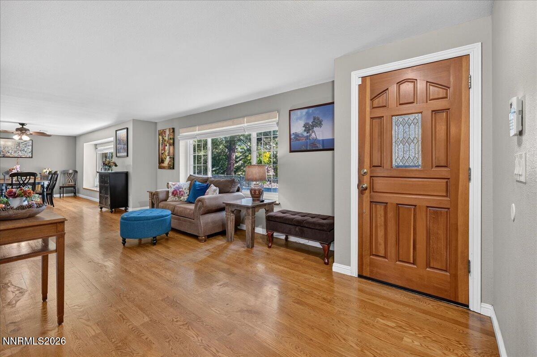
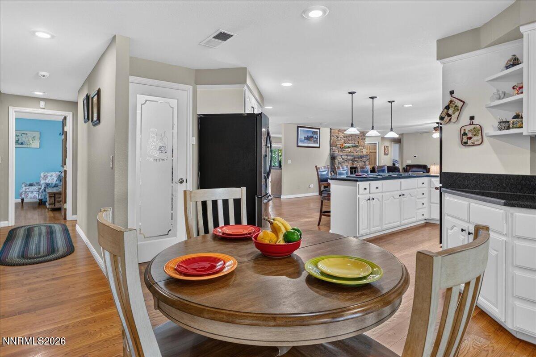
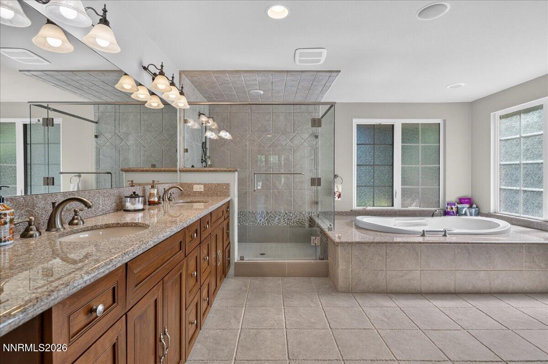
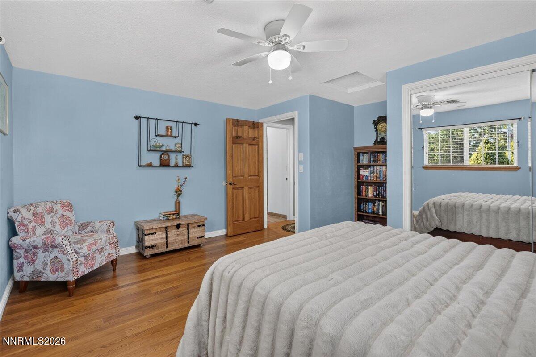
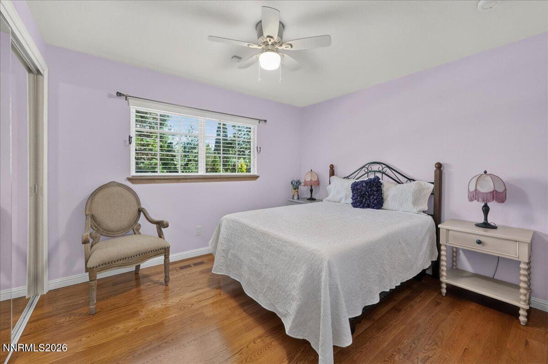
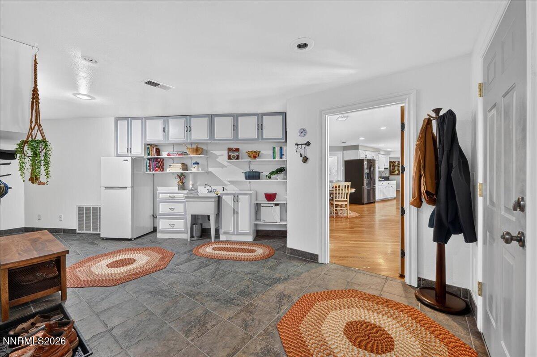
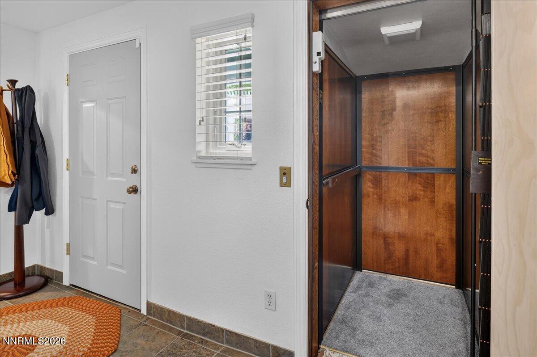
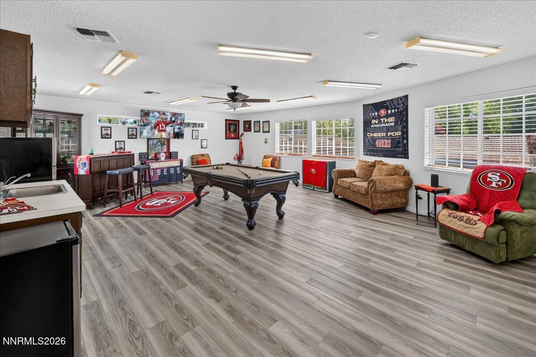
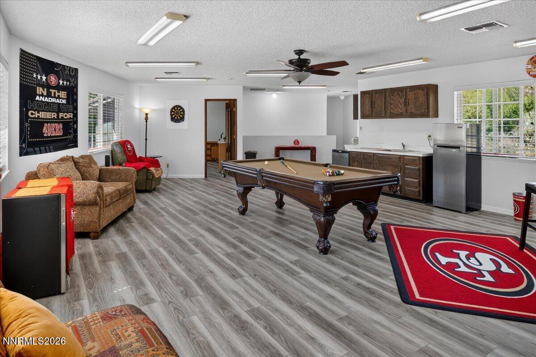
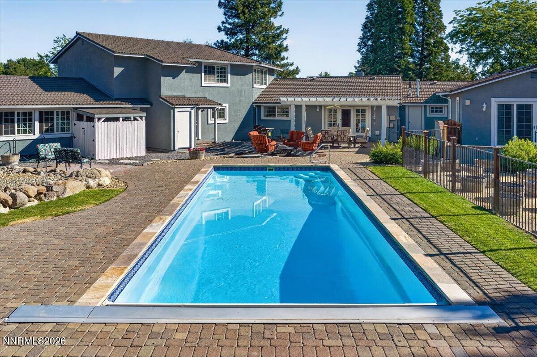
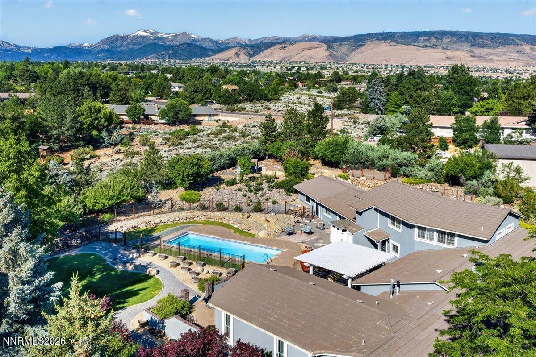
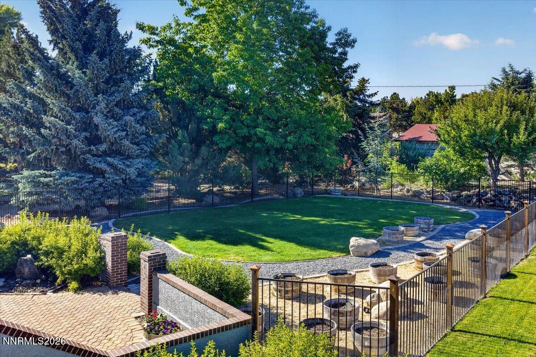
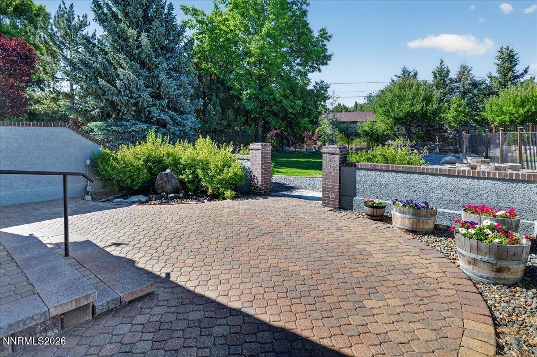
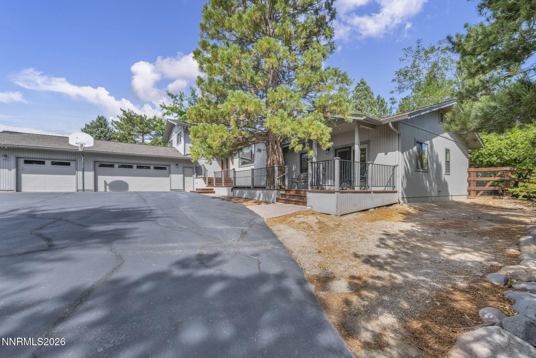
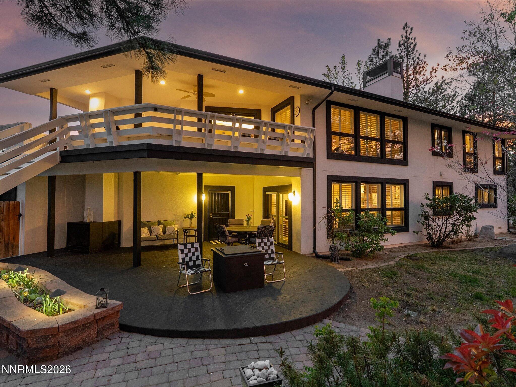
Nestled on nearly an acre with views of the Sierra Mountains, this exceptional 3,894 sq ft residence offers the perfect blend of luxury, comfort and functionality. Featuring 4 bedrooms, 3 full baths, this intentionally deigned floor plan lives primarily as a single story home, with a spacious upstairs bonus room, accessed by stairs or a cool elevator. This room is ideal for a game room, fitness studio, craft room, home office, or an additional entertaining space. Recent improvements include fresh exterior paint, storm doors, and an expansive paver circle driveway leading to an impressive 5 car garage with epoxy flooring and 2 - 240 amp plugs for extra electrical needs. The home is equipped with a whole house water filtration system, surround sound wiring inside and out, lots of storage and a generator for the kitchen and primary suite. Designed for entertaining, the backyard is a private retreat featuring a sparkling pool, multiple patio areas, a lush lawn, mature shade trees, many fruit trees, and a decorative fountain in the private patio off of the primary suite. There is 2 fenced garden areas with drip so you can grow anything you'd like. Offering exceptional indoor and outdoor living, in a highly desirable location, this property is a rare opportunity to enjoy lots of space, privacy, with many upgrades, all in one remarkable home.
Details
| MLS # | 260007819 |
|---|---|
| Listing Type | For Sale |
| Style | House |
| Sub-Type | Resale |
| Status | Active Under Contract-no Show |
| Year | 1977 |
| Days On Site | 64 |
| Listing Provided By | Dickson Realty - Damonte Ranch | Piper Schulze |
Features
| Bed(s) | 4 |
|---|---|
| Bath(s) | 3 Total |
| SQ Feet | 3,894 |
| Pool | Yes |
| Story(s) | 1 |
| Zoning | Lds |
| Acreage | 0.93 |
| Property View | Yes |
Interior
| Heating | Fireplace(s), Natural Gas |
|---|---|
| Heating Yes / No | Yes |
| Cooling | Central Air |
| Cooling Yes / No | Yes |
| Window Features | Blinds, Double Pane Windows, Drapes, Rods, Vinyl Frames, Window Coverings |
| Interior Features | Breakfast Bar, Ceiling Fan(s), Pantry, Primary Downstairs, Smart Thermostat, Walk-In Closet(s) |
| Appliances | Dishwasher, Disposal, Double Oven, Gas Cooktop, Self Cleaning Oven |
| Fireplace Features | Wood Burning |
| Fireplace Yes / No | Yes |
| Fireplaces Total | 1 |
Exterior
| Roof | Tile |
|---|---|
| Exterior Features | Rain Gutters |
| Security Features | Carbon Monoxide Detector(s), Security Lights, Security System Owned, Smoke Detector(s) |
| Lot Features | Landscaped, Level, Sloped Up, Sprinklers In Front, Sprinklers In Rear |
| Construction Materials | Stucco |
| Road Responsibility | Public Maintained Road |
| Foundation Details | Crawl Space |
| Fencing | Back Yard, Front Yard, Full |
Parking
| Parking Features | Additional Parking, Attached, Electric Vehicle Charging Station(s), Garage, Garage Door Opener |
|---|---|
| Garage Yes / No | Yes |
| Attached Garage Yes / No | Yes |
Utilities
| Utilities | Cable Available, Electricity Connected, Internet Available, Natural Gas Connected, Phone Available, Sewer Not Available, Water Connected, Cellular Coverage |
|---|---|
| Sewer | Public Sewer |
Location
| Senior Community Yes / No | No |
|---|
Taxes
| Property | 6448 |
|---|
Area Information
| State | NV |
|---|---|
| County | Washoe |
| City | Reno |
| Zip Code | 89511 |
| Area | Washoe |
| Community Name | Sunny Acres 1 |
| School District | Galena |
| Elementary School | Lenz |
| High School | Galena |
| Listing VS Median (in Sunny Acres 1) | |
Price: $1,675,000 low | high Med: $1,587,000 sqft: 3,894 low | high Med: 3,837 $ / sqft: $430 low | high Med: $413 On site: 64 low | high Med: 32.5 | |
Market Activity 89511
Request a showing
Request a showing
Contact
Learn More About This Property

| State | NV |
|---|---|
| County | Washoe |
| City | Reno |
| Zip Code | 89511 |
| Area | Washoe |
| Community Name | Sunny Acres 1 |
| School District | Galena |
| Elementary School | Lenz |
| High School | Galena |
| Listing VS Median (in Sunny Acres 1) | |
Price: $1,675,000 low | high Med: $1,587,000 sqft: 3,894 low | high Med: 3,837 $ / sqft: $430 low | high Med: $413 On site: 64 low | high Med: 32.5 | |
 | $1,499,00014085 Broili DriveReno, NV 89511 |
 | $1,469,00016020 Edmands DriveReno, NV 89511 |