150 W National Avenue,Winnemucca, NV 89445
Winnemucca, NV 89445










Description
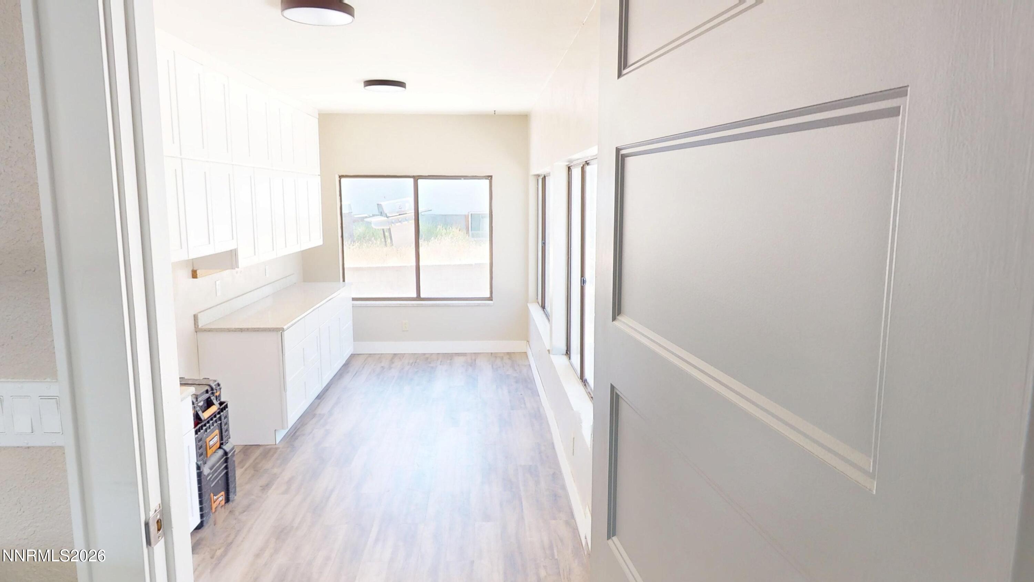
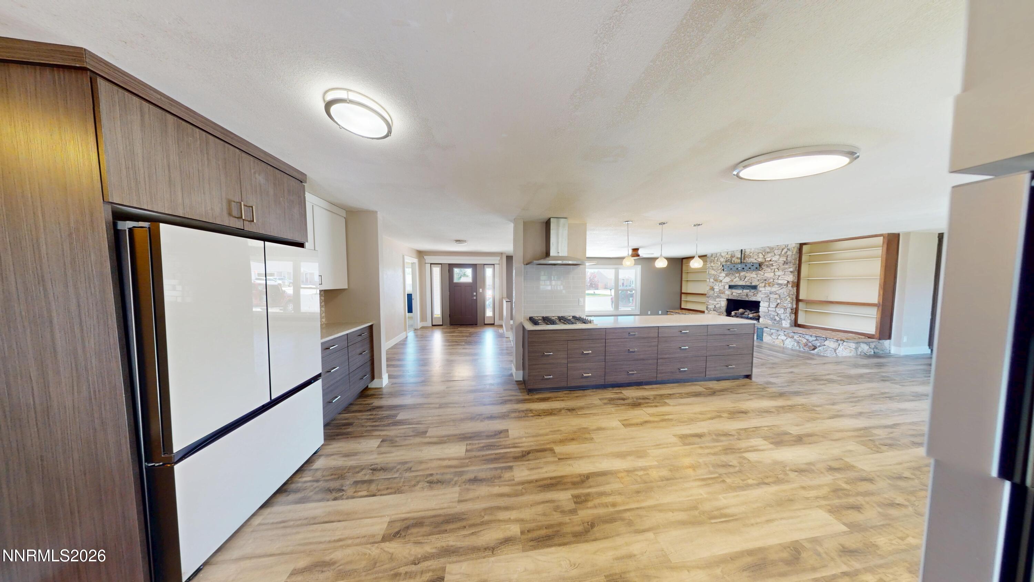
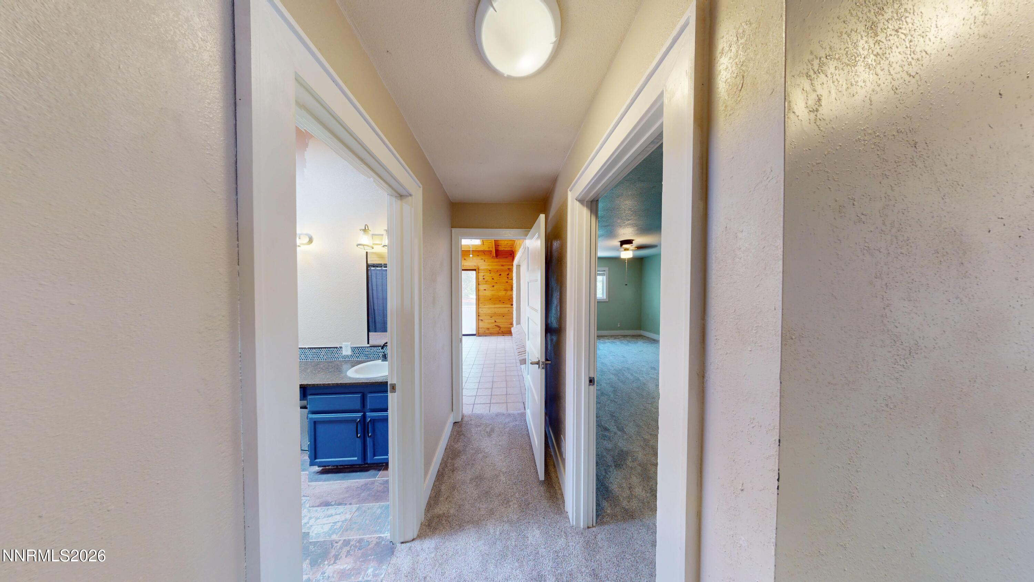
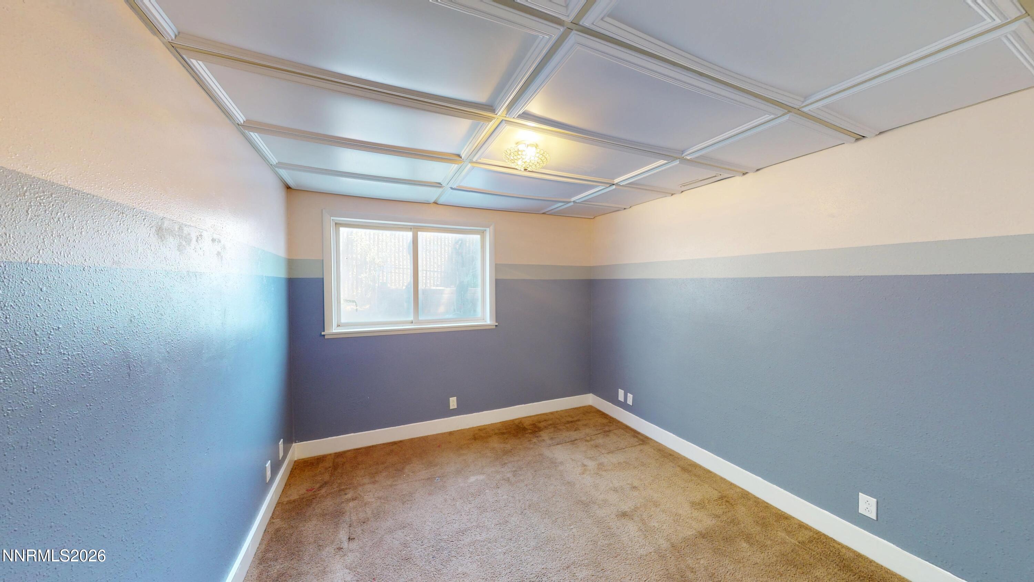
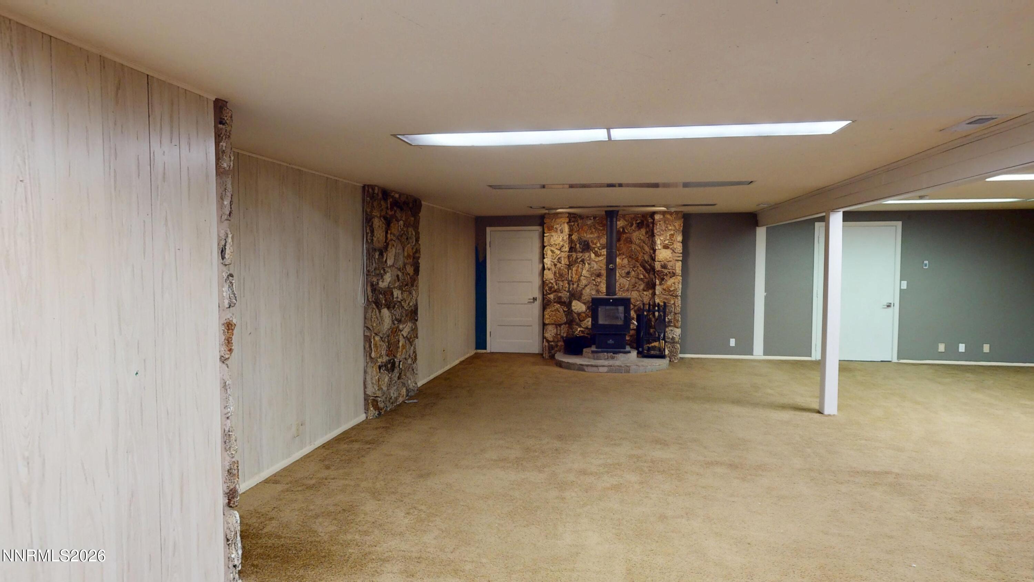
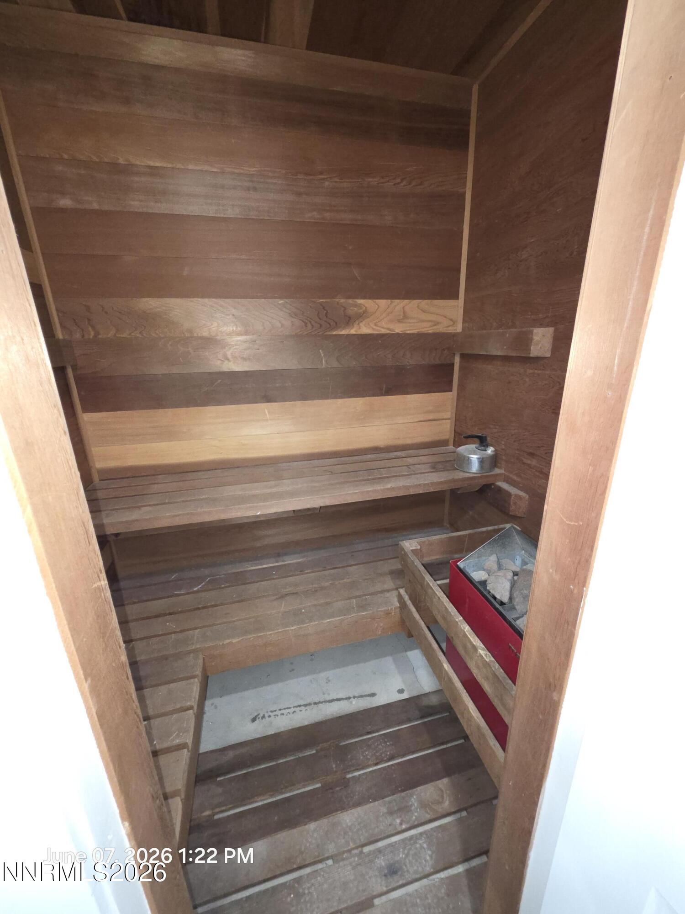
Welcome to this expansive modernized home. As you enter, you're greeted by an open concept living space that features a stunning in wall fireplace with rock surround and built in shelves. The large, open kitchen features updated appliances, modern cabinetry and ample counter space. The kitchen flows seamlessly into the dining space to create a welcoming environment. On the upper floor you will find two large bedrooms, including the primary with its own walk in closet and large bathroom. This home also features both a spa room and a steam room, after a long day at work, wouldn't a soak or steam be the perfect way to relax? In the lower portion of the home, you will find an additional 1800 sq feet of living space with an additional two bedrooms as well as a smaller office room and a large open family room, perfect for entertaining friends and family. In this home you will enjoy tons of storage space. Located in a suburban neighborhood close to parks, shopping and dining, this home is sure to wow.
Details
| MLS # | 260007313 |
|---|---|
| Listing Type | For Sale |
| Style | House |
| Sub-Type | Resale |
| Status | Active |
| Year | 1976 |
| Days On Site | 73 |
| Listing Provided By | Century 21 Sonoma Realty | Stef Lyons |
Features
| Bed(s) | 4 |
|---|---|
| Bath(s) | 3 Total |
| SQ Feet | 4,364 |
| Basement | Y |
| Story(s) | 1 |
| Zoning | r-19 |
| Acreage | 0.28 |
| Property View | Yes |
Interior
| Heating | Wood Stove, Fireplace(s), Forced Air, Natural Gas |
|---|---|
| Heating Yes / No | Yes |
| Cooling | Central Air |
| Cooling Yes / No | Yes |
| Window Features | Blinds, Double Pane Windows |
| Interior Features | Breakfast Bar, Entrance Foyer, In-Law Floorplan, Primary Downstairs, Walk-In Closet(s) |
| Appliances | Dishwasher, Disposal, Double Oven, Gas Cooktop, Refrigerator |
| Fireplace Features | Free Standing |
| Fireplace Yes / No | Yes |
| Fireplaces Total | 1 |
Exterior
| Roof | Composition, Shingle |
|---|---|
| Exterior Features | Dog Run |
| Security Features | Smoke Detector(s) |
| Lot Features | Landscaped, Sloped Down, Sloped Up |
| Construction Materials | Brick |
| Road Responsibility | Public Maintained Road |
| Foundation Details | Brick/Mortar |
| Fencing | Back Yard, Full |
Parking
| Parking Features | Attached, Garage, Garage Door Opener, RV Access/Parking |
|---|---|
| Garage Yes / No | Yes |
| Attached Garage Yes / No | Yes |
Utilities
| Utilities | Cable Available, Electricity Available, Internet Available, Natural Gas Available, Phone Available, Sewer Available, Water Available |
|---|---|
| Sewer | Public Sewer |
Location
| Senior Community Yes / No | No |
|---|
Taxes
| Property | 2313 |
|---|
Area Information
| State | NV |
|---|---|
| County | Humboldt |
| City | Winnemucca |
| Zip Code | 89445 |
| Area | Humboldt |
| Community Name | Bellevue |
| School District | Albert Lowry High School |
| Elementary School | Winnemucca Grammar |
| High School | Albert Lowry High School |
| Listing VS Median (in Bellevue) | |
Price: $562,500 low | high Med: $562,500 sqft: 4,364 low | high Med: 4,364 $ / sqft: $129 low | high Med: $129 On site: 73 low | high Med: 73 | |
Market Activity 89445
Request a showing
Request a showing
Contact
Learn More About This Property

| State | NV |
|---|---|
| County | Humboldt |
| City | Winnemucca |
| Zip Code | 89445 |
| Area | Humboldt |
| Community Name | Bellevue |
| School District | Albert Lowry High School |
| Elementary School | Winnemucca Grammar |
| High School | Albert Lowry High School |
| Listing VS Median (in Bellevue) | |
Price: $562,500 low | high Med: $562,500 sqft: 4,364 low | high Med: 4,364 $ / sqft: $129 low | high Med: $129 On site: 73 low | high Med: 73 | |