











Description
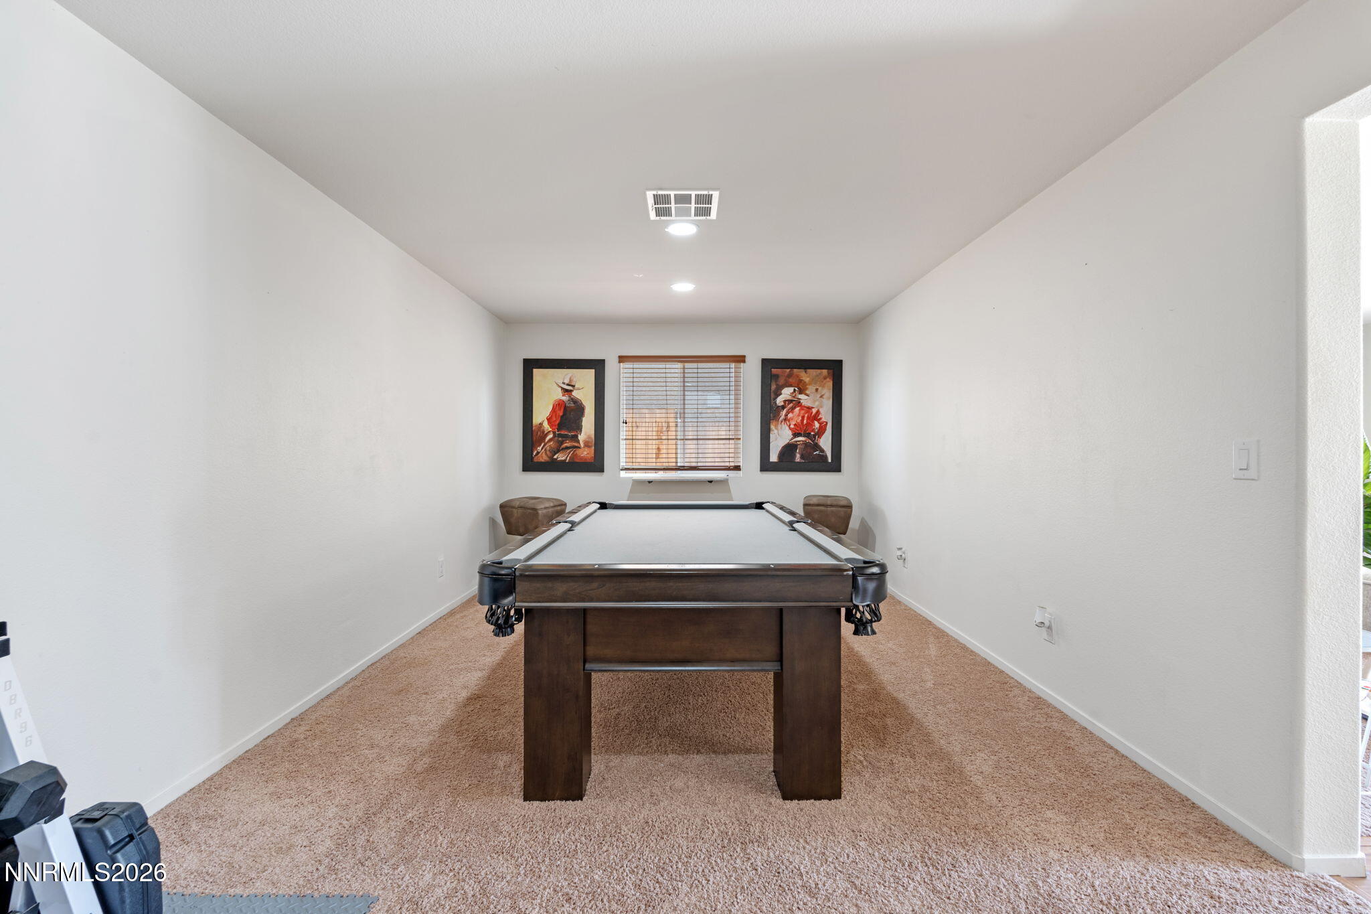
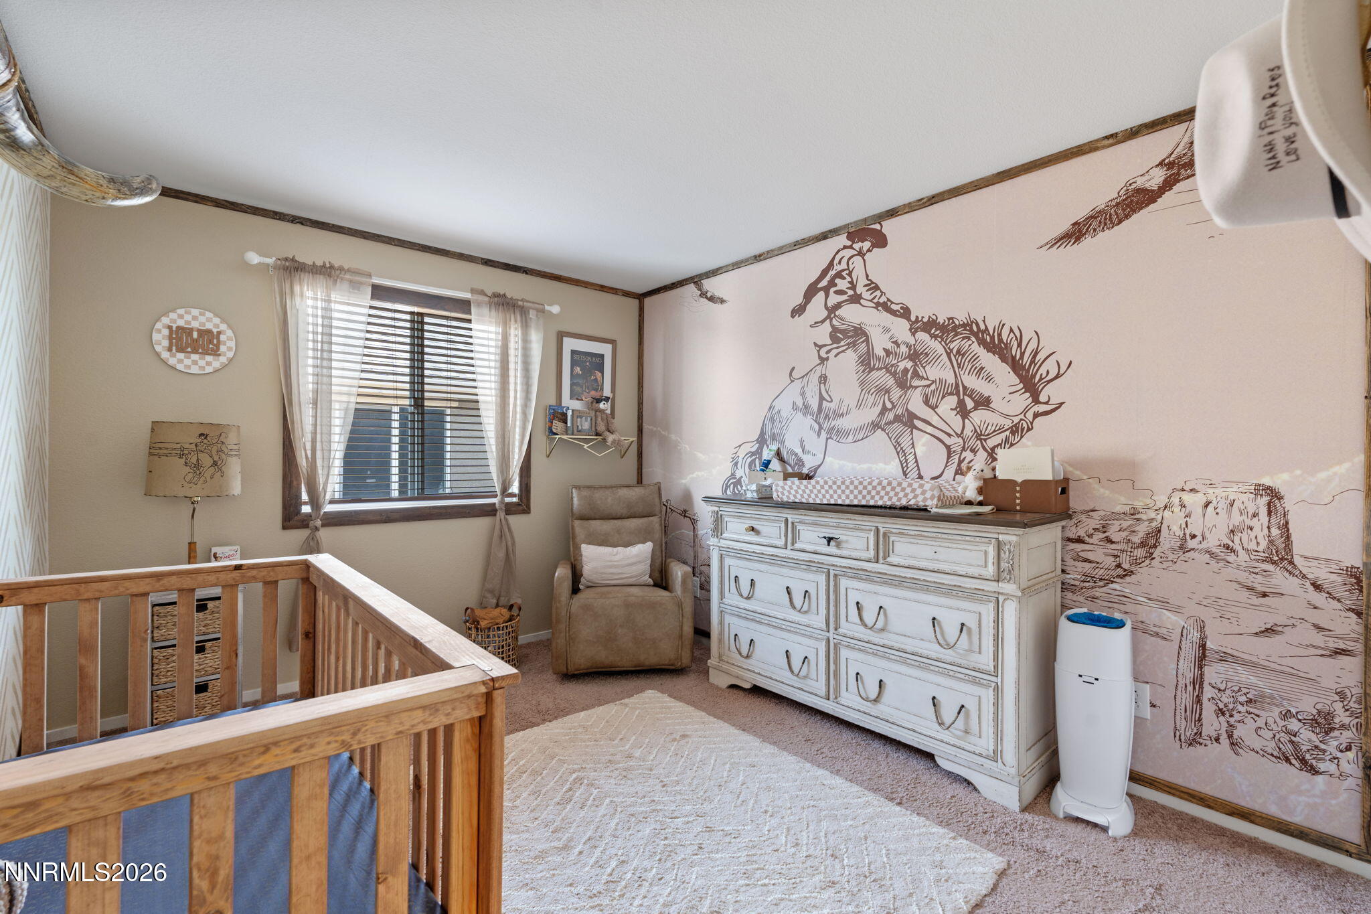
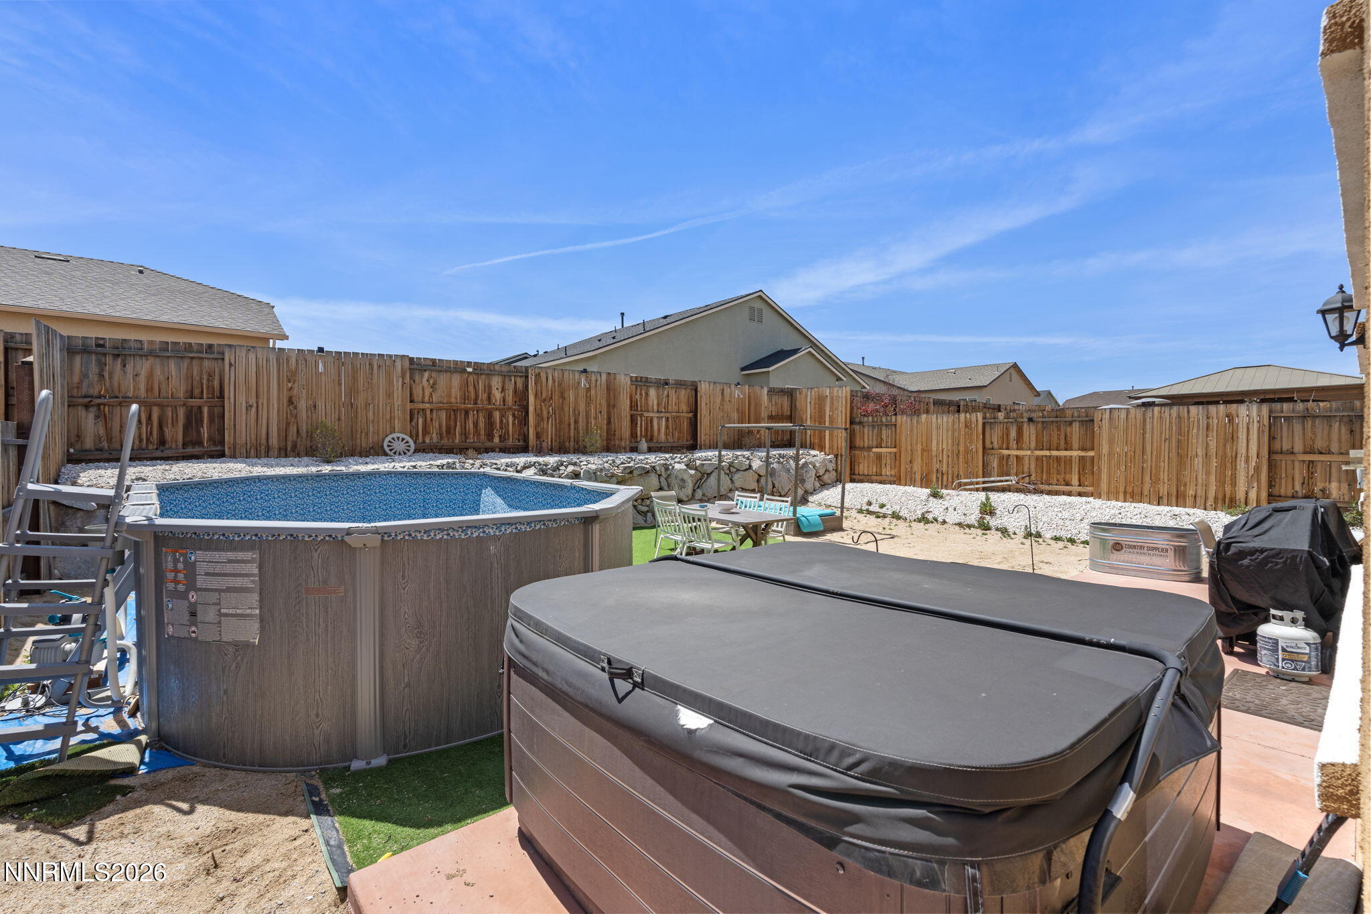
Nestled in the sought-after Regency Park community in the Stead area, this elegant two-story home offers an expansive 2,385 square feet of thoughtfully designed living space. The main level features a versatile grand room, complemented by an adjacent formal living and dining area for sophisticated entertaining. The second floor hosts four bedrooms and a generous bonus room that is larger than the standard bedrooms. This flexible space serves perfectly as a home office, media room, or a potential fifth bedroom. The outdoor retreat includes a spacious backyard with a concrete patio, complete with an above-ground pool and spa, ideal for summer relaxation.
Details
| MLS # | 260006085 |
|---|---|
| Listing Type | For Sale |
| Style | House |
| HOA Dues | $34 |
| Sub-Type | Resale |
| Status | Active |
| Year | 2018 |
| Days On Site | 99 |
| Listing Provided By | Keller Williams Group One Inc. | Mark Skeem |
Features
| Bed(s) | 4 |
|---|---|
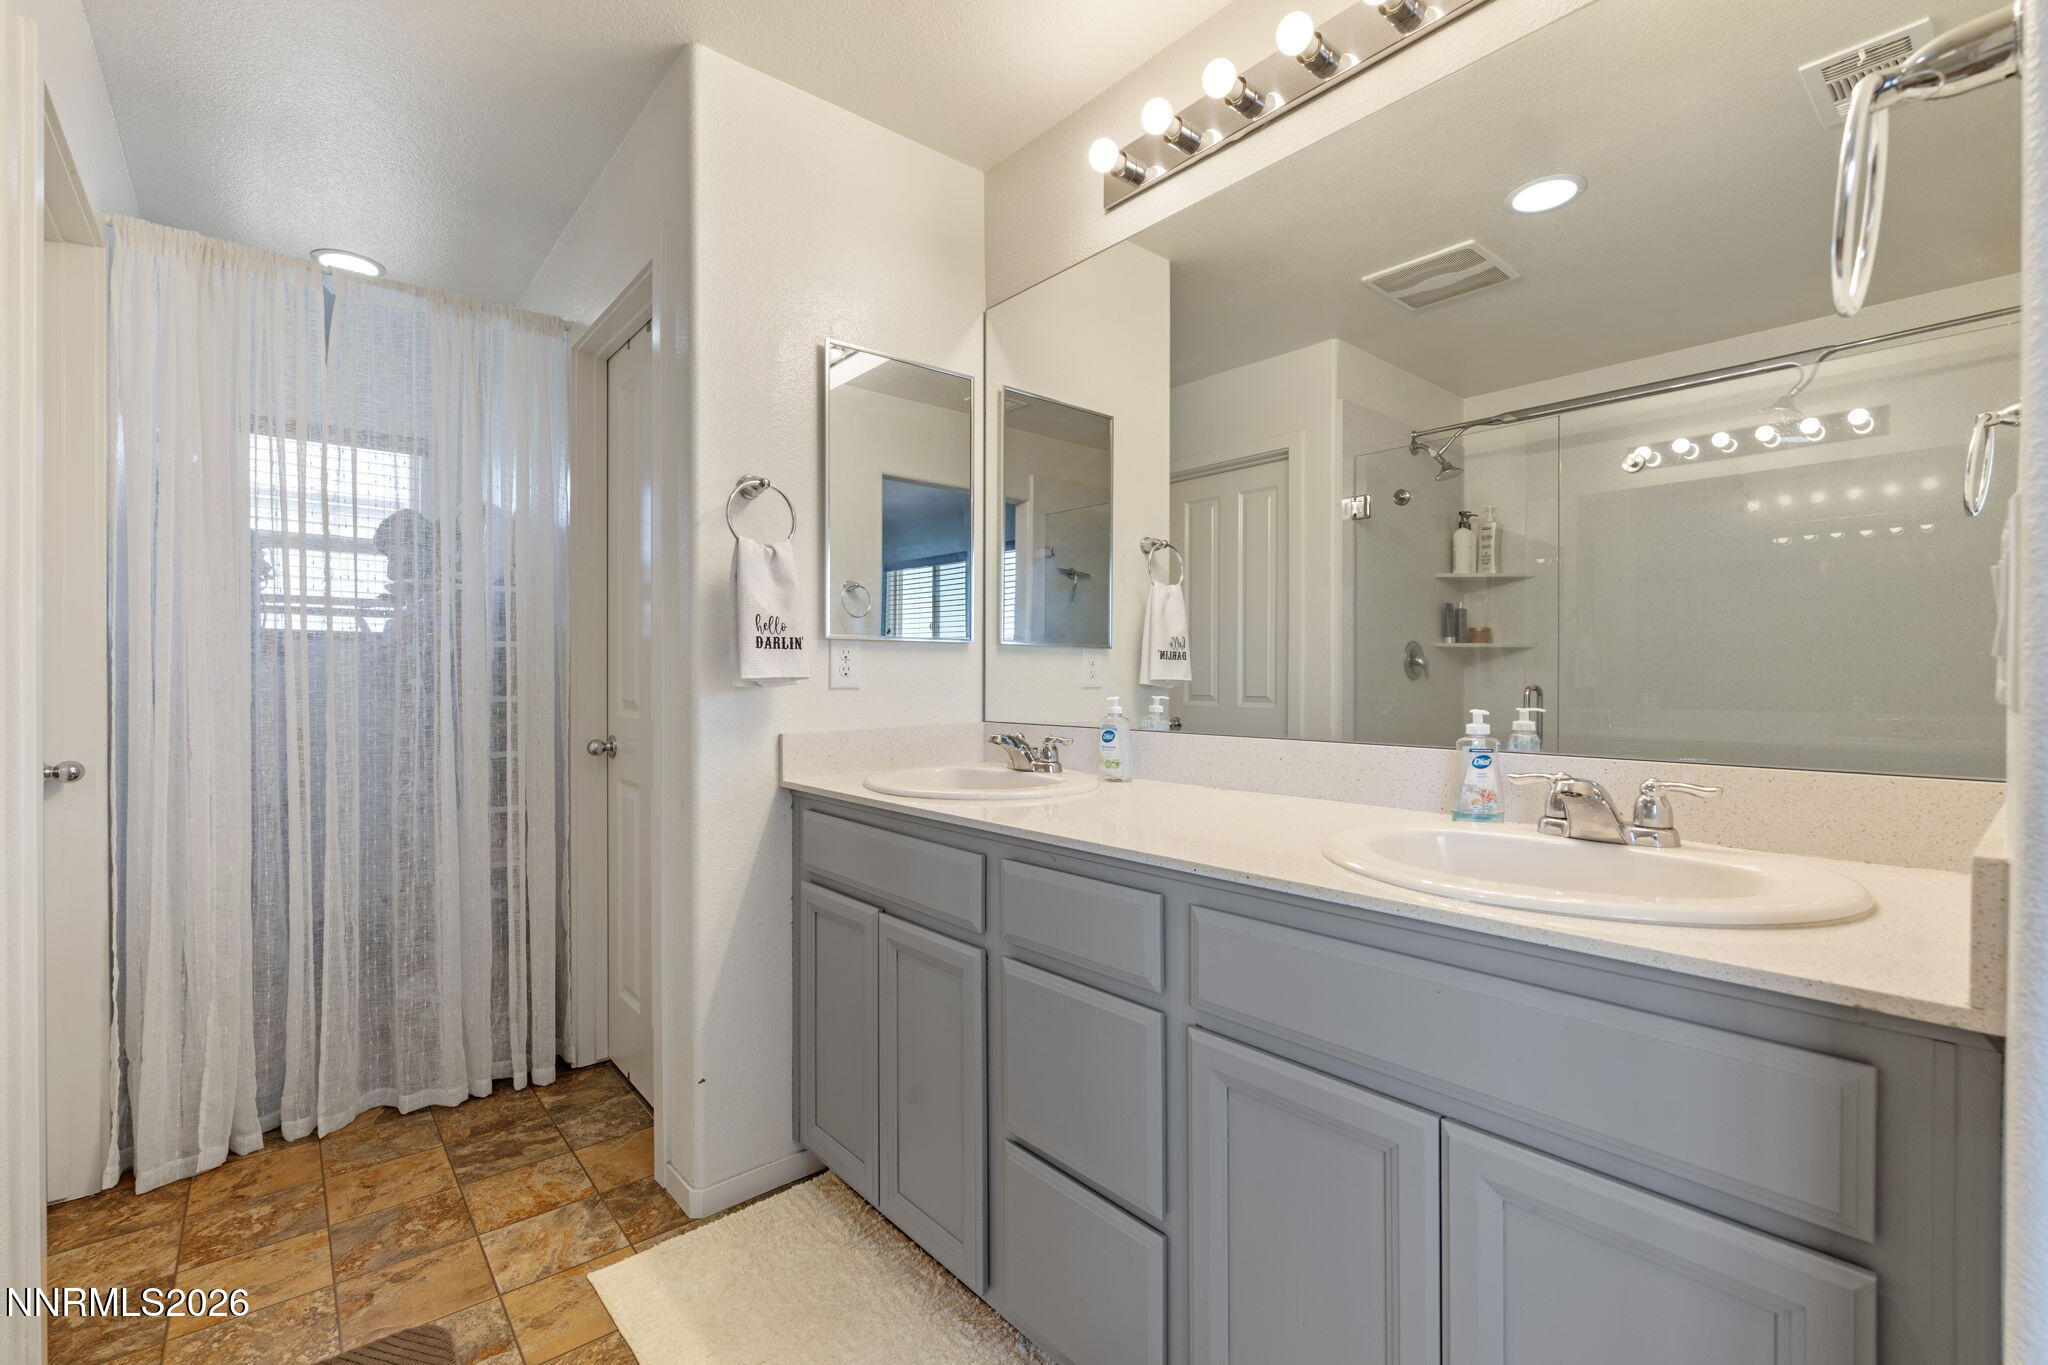
| Bath(s) | 3 Total |
| SQ Feet | 2,385 |
| Pool | Yes |
| Story(s) | 2 |
| Zoning | MF30 |
| Acreage | 0.13 |
Interior
| Heating | Forced Air, Natural Gas |
|---|---|
| Heating Yes / No | Yes |
| Cooling | Central Air |
| Cooling Yes / No | Yes |
| Window Features | Blinds, Double Pane Windows, Vinyl Frames |
| Interior Features | Smart Thermostat, Walk-In Closet(s) |
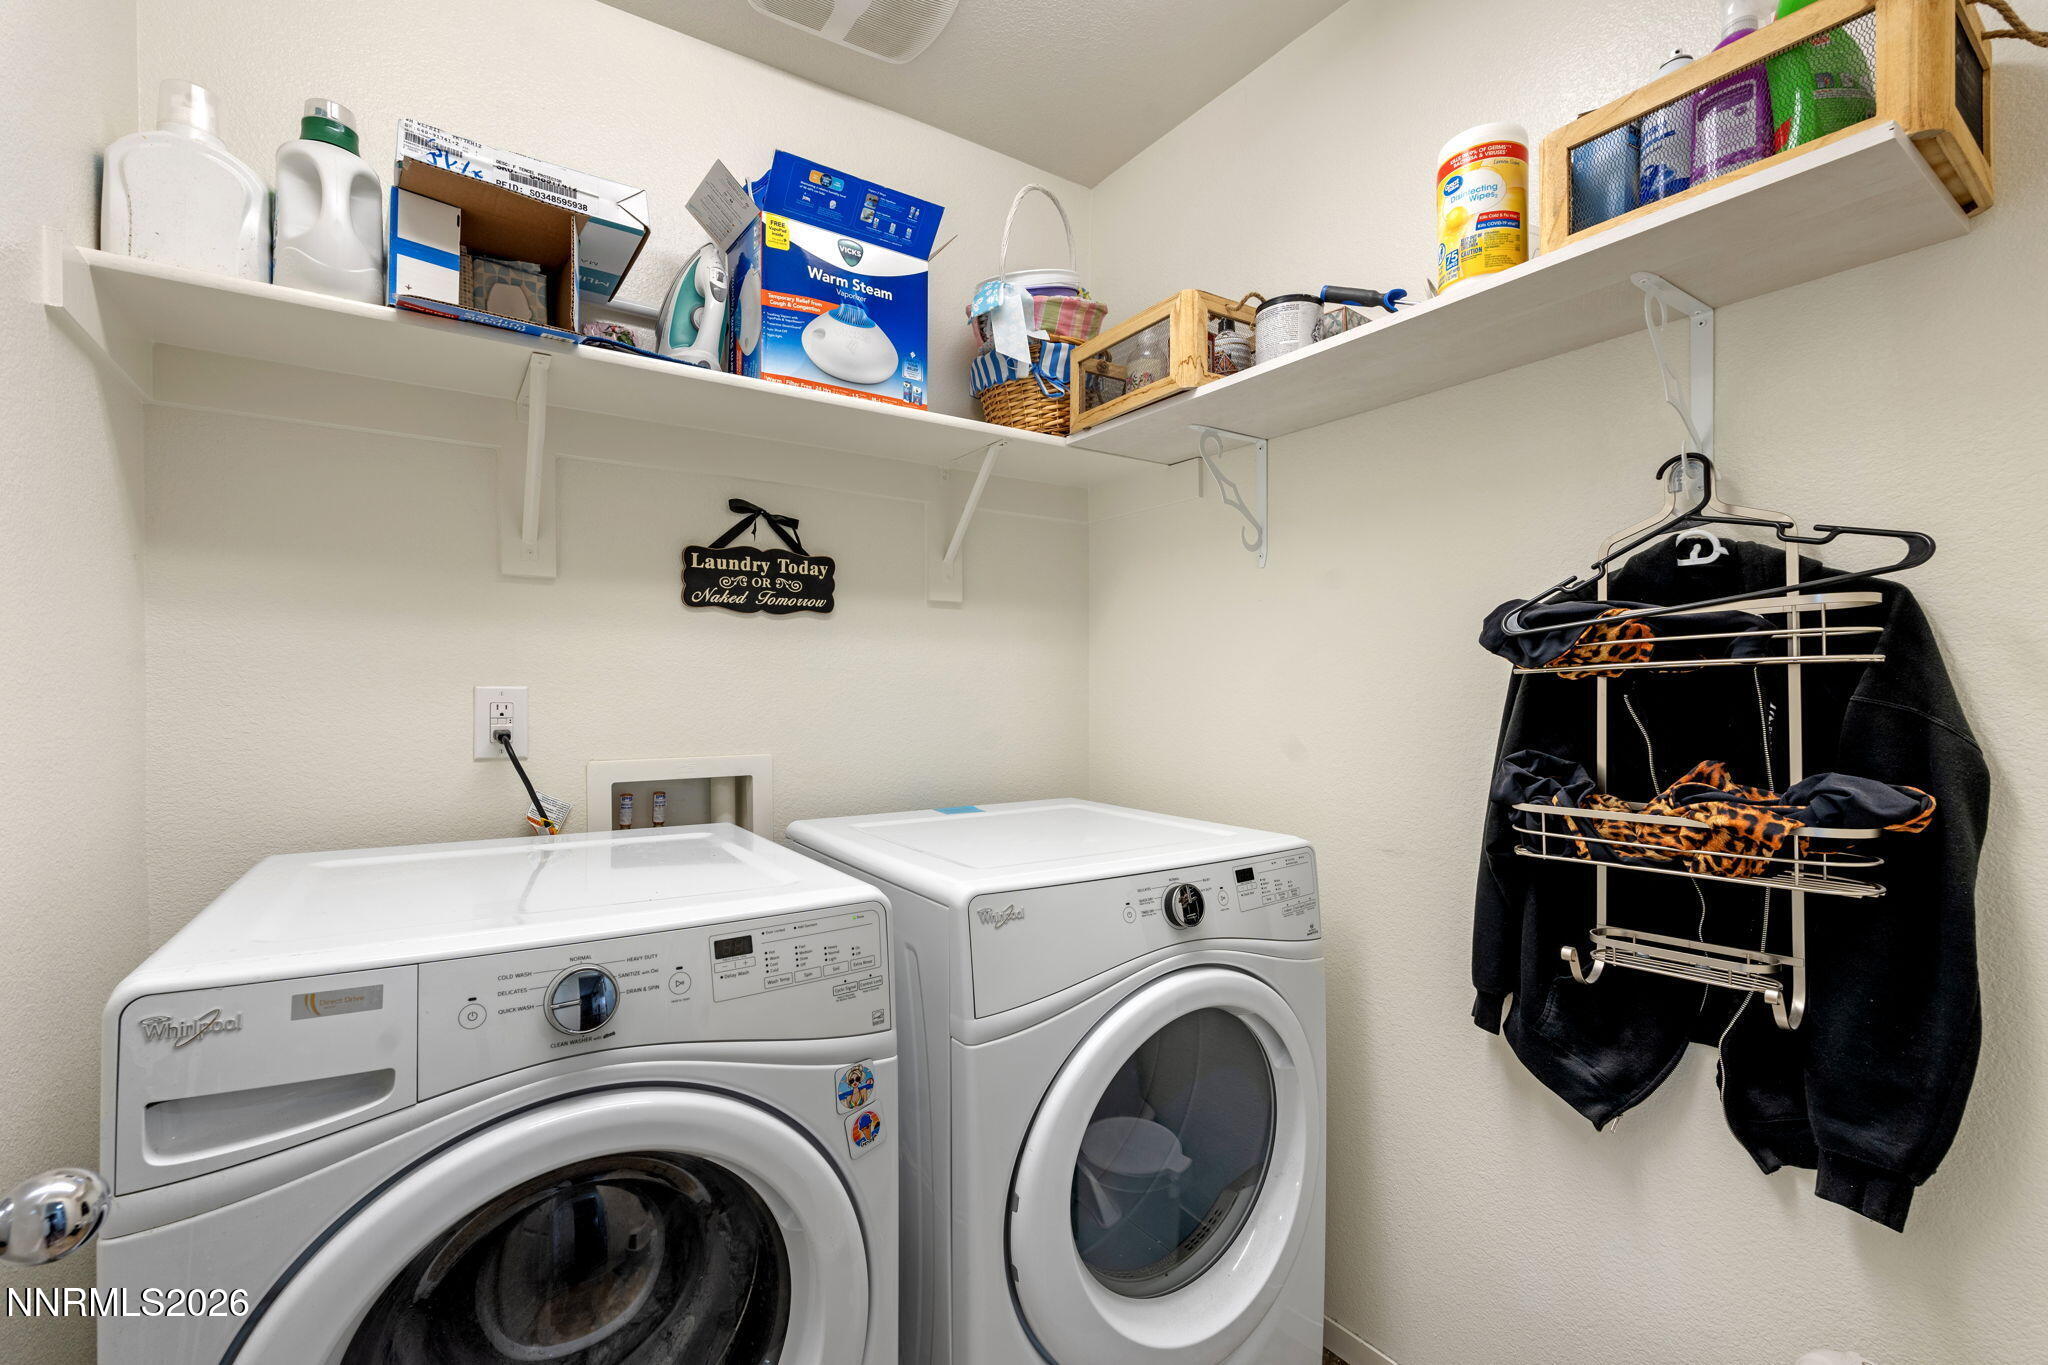
| Appliances | Dishwasher, Disposal, Dryer, Gas Range, Microwave, Refrigerator, Washer |
| Fireplace Yes / No | No |
| Fireplaces Total | 0 |
Exterior
| Roof | Composition, Pitched, Shingle |
|---|---|
| Exterior Features | None |
| Security Features | Smoke Detector(s) |
| Lot Features | Gentle Sloping, Landscaped, Level, Sprinklers In Front |
| Construction Materials | Stucco |
| Road Responsibility | Public Maintained Road |
| Foundation Details | Slab |
| Fencing | Back Yard |
Parking
| Parking Features | Attached, Garage, Garage Door Opener |
|---|---|
| Garage Yes / No | Yes |
| Attached Garage Yes / No | Yes |
Utilities
| Utilities | Cable Available, Electricity Connected, Internet Available, Natural Gas Connected, Phone Available, Sewer Connected, Water Available, Cellular Coverage, Water Meter Installed |
|---|---|
| Sewer | Public Sewer |
Location
| Senior Community Yes / No | No |
|---|
Taxes
| Property | 4427 |
|---|
Area Information
| State | NV |
|---|---|
| County | Washoe |
| City | Reno |
| Zip Code | 89506 |
| Area | Washoe |
| Community Name | Regency Park Phase 1A |
| School District | North Valleys |
| Elementary School | Desert Heights |
| High School | North Valleys |
| Listing VS Median (in Regency Park Phase 1A) | |
Price: $530,000 low | high Med: $530,000 sqft: 2,385 low | high Med: 2,385 $ / sqft: $222 low | high Med: $222 On site: 99 low | high Med: 99 | |
Market Activity 89506
Request a showing
Request a showing
Contact
Learn More About This Property

| State | NV |
|---|---|
| County | Washoe |
| City | Reno |
| Zip Code | 89506 |
| Area | Washoe |
| Community Name | Regency Park Phase 1A |
| School District | North Valleys |
| Elementary School | Desert Heights |
| High School | North Valleys |
| Listing VS Median (in Regency Park Phase 1A) | |
Price: $530,000 low | high Med: $530,000 sqft: 2,385 low | high Med: 2,385 $ / sqft: $222 low | high Med: $222 On site: 99 low | high Med: 99 | |
Nearby Listings (Within 1/4 mile)
Price: $397K - $662K
sqft: 1,500 - 2,500


Listing Updated: July 27, 2026 at 7:10:34 PM PDT