
















Description
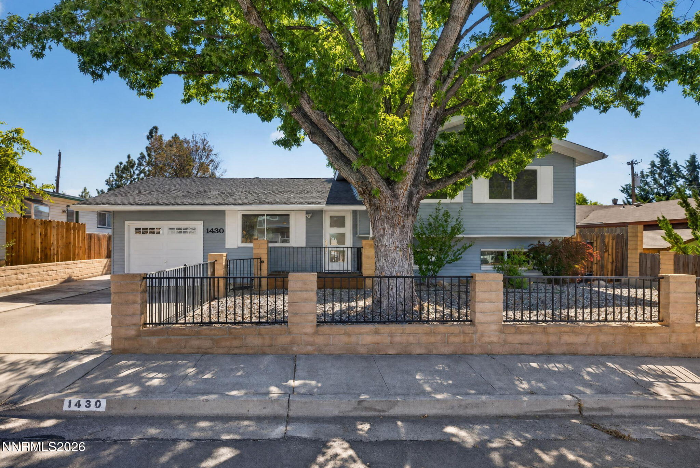
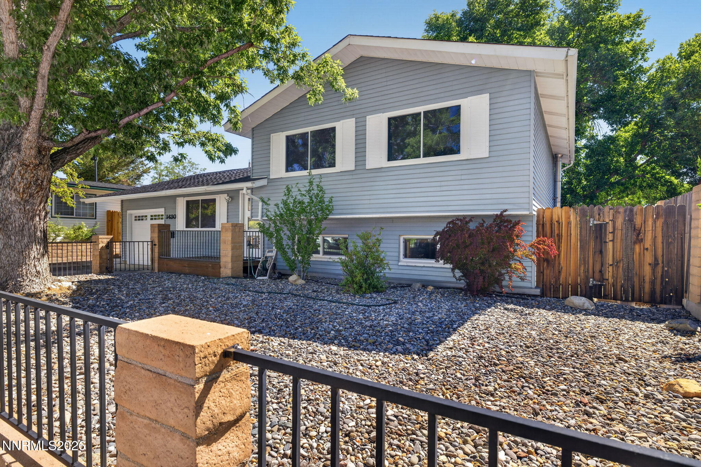
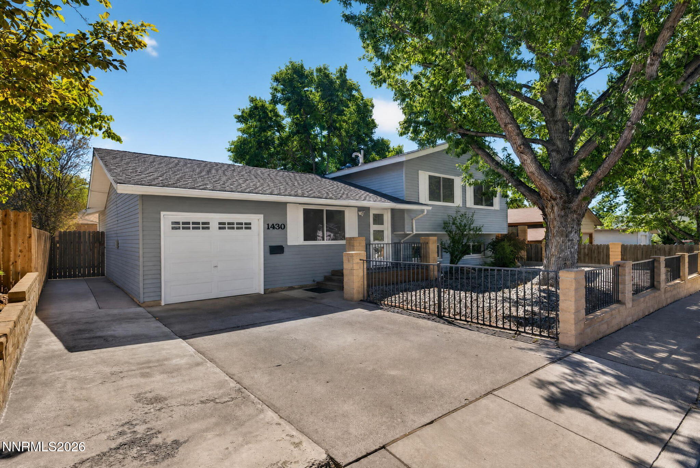
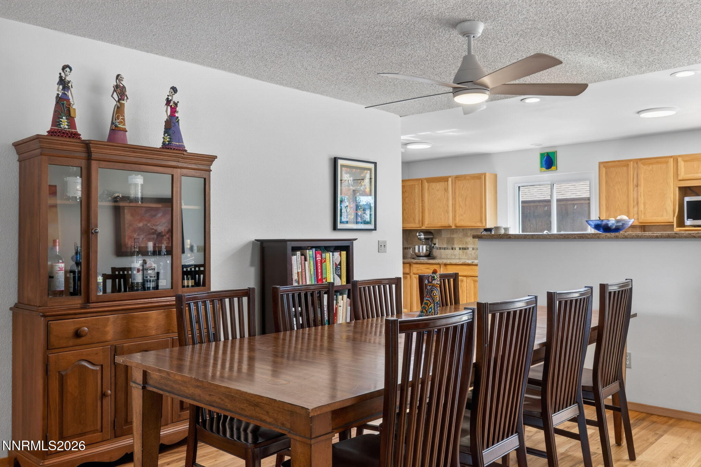
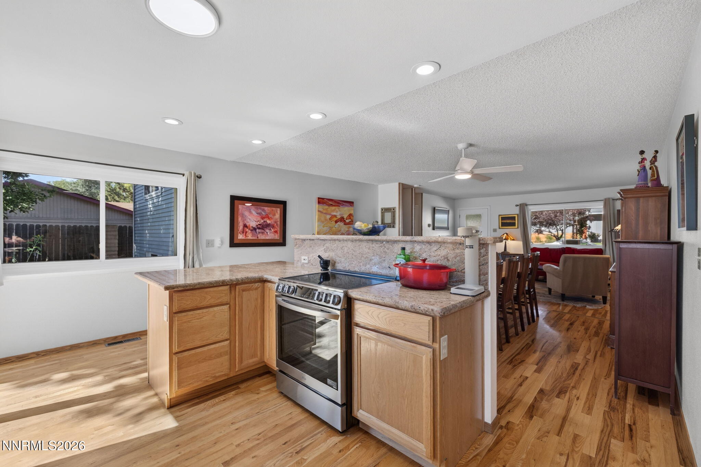
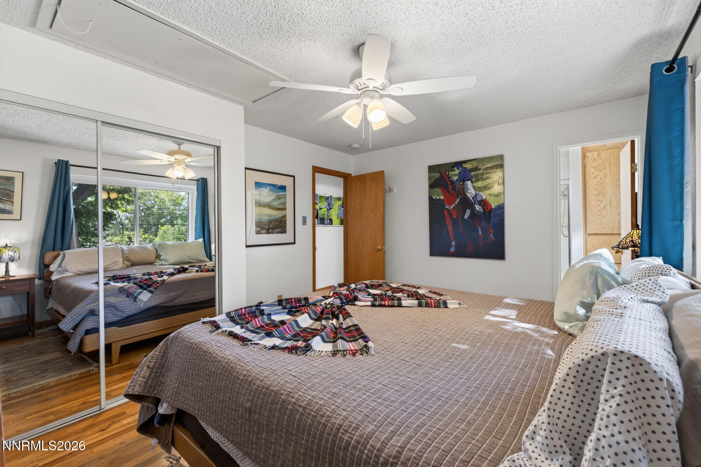
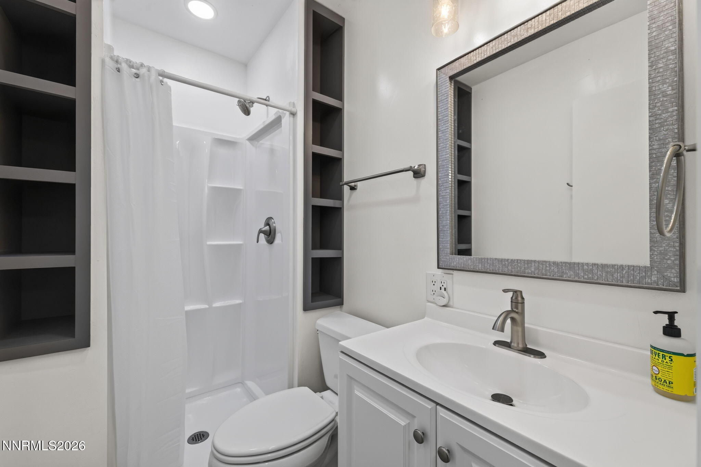
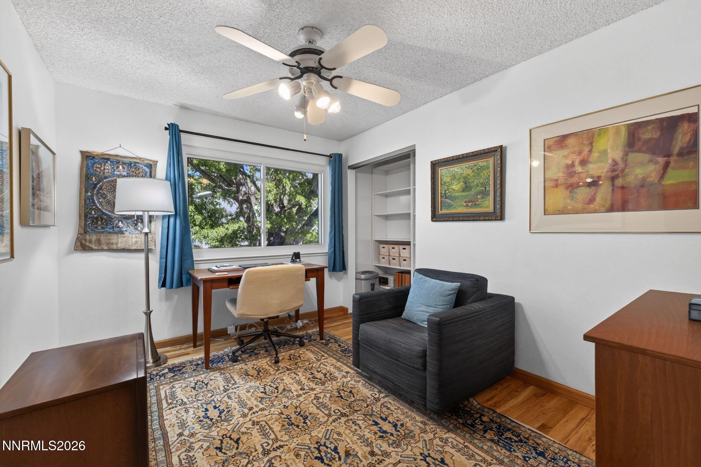
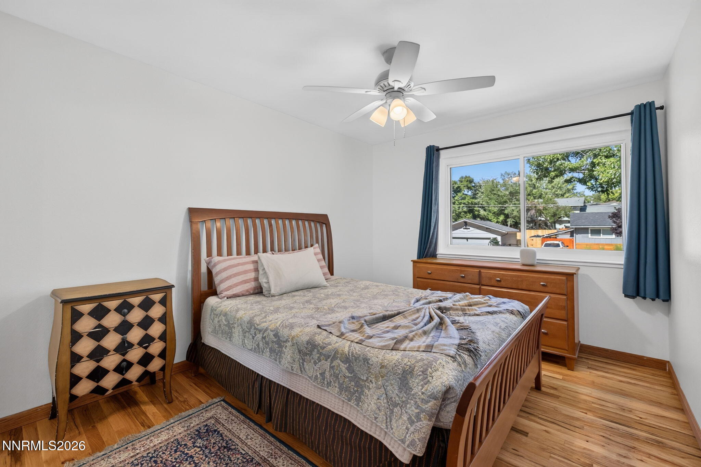
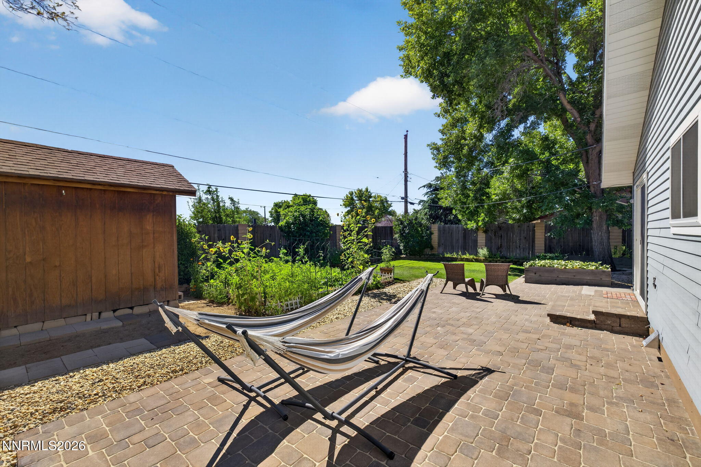
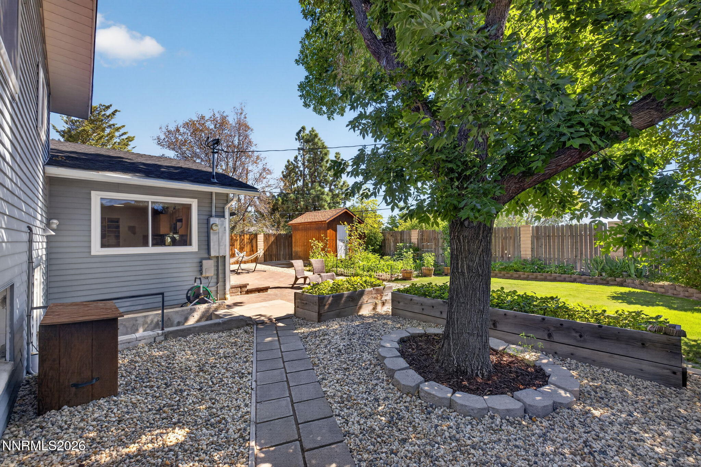
Nestled on a shady, quiet tree-lined street with mature landscaping, this meticulously cared-for home blends timeless character with thoughtful updates. Quality construction is evident from the moment you step inside, with beautiful original hardwood floors flowing throughout the inviting open floor plan. The updated kitchen features quality finishes, a newer stove and granite slab countertops, while the retro-inspired wood-paneled family room downstairs offers a warm and comfortable gathering space. With its own entrance, a recently remodeled full bathroom, and two cleverly concealed storage closets, the lower level provides flexible space that can be used as guest quarters, a mother-in-law suite, or additional living space. Recent improvements include central AC, a new furnace, newer windows and slider and new backyard pavers. Outside, enjoy beautifully maintained landscaping and a garden, perfect for relaxing or entertaining. Leaf filter gutter protection adds another practical upgrade to this exceptionally well-maintained property. A wonderful combination of original charm, quality craftsmanship, modern improvements, and versatile living space.
Details
| MLS # | 260009985 |
|---|---|
| Listing Type | For Sale |
| Style | House |
| Sub-Type | Resale |
| Status | Active Under Contract-no Show |
| Year | 1965 |
| Days On Site | 19 |
| Listing Provided By | Elevate Realty | Cassie Craig |
Features
| Bed(s) | 3 |
|---|---|
| Bath(s) | 3 Total |
| SQ Feet | 1,992 |
| Story(s) | 2 |
| Zoning | SF8 |
| Acreage | 0.15 |
| Property View | Yes |
Interior
| Heating | Forced Air, Natural Gas |
|---|---|
| Heating Yes / No | Yes |
| Cooling | Central Air |
| Cooling Yes / No | Yes |
| Window Features | Double Pane Windows, Vinyl Frames |
| Interior Features | Breakfast Bar, Ceiling Fan(s), In-Law Floorplan, Kitchen Island, Pantry |
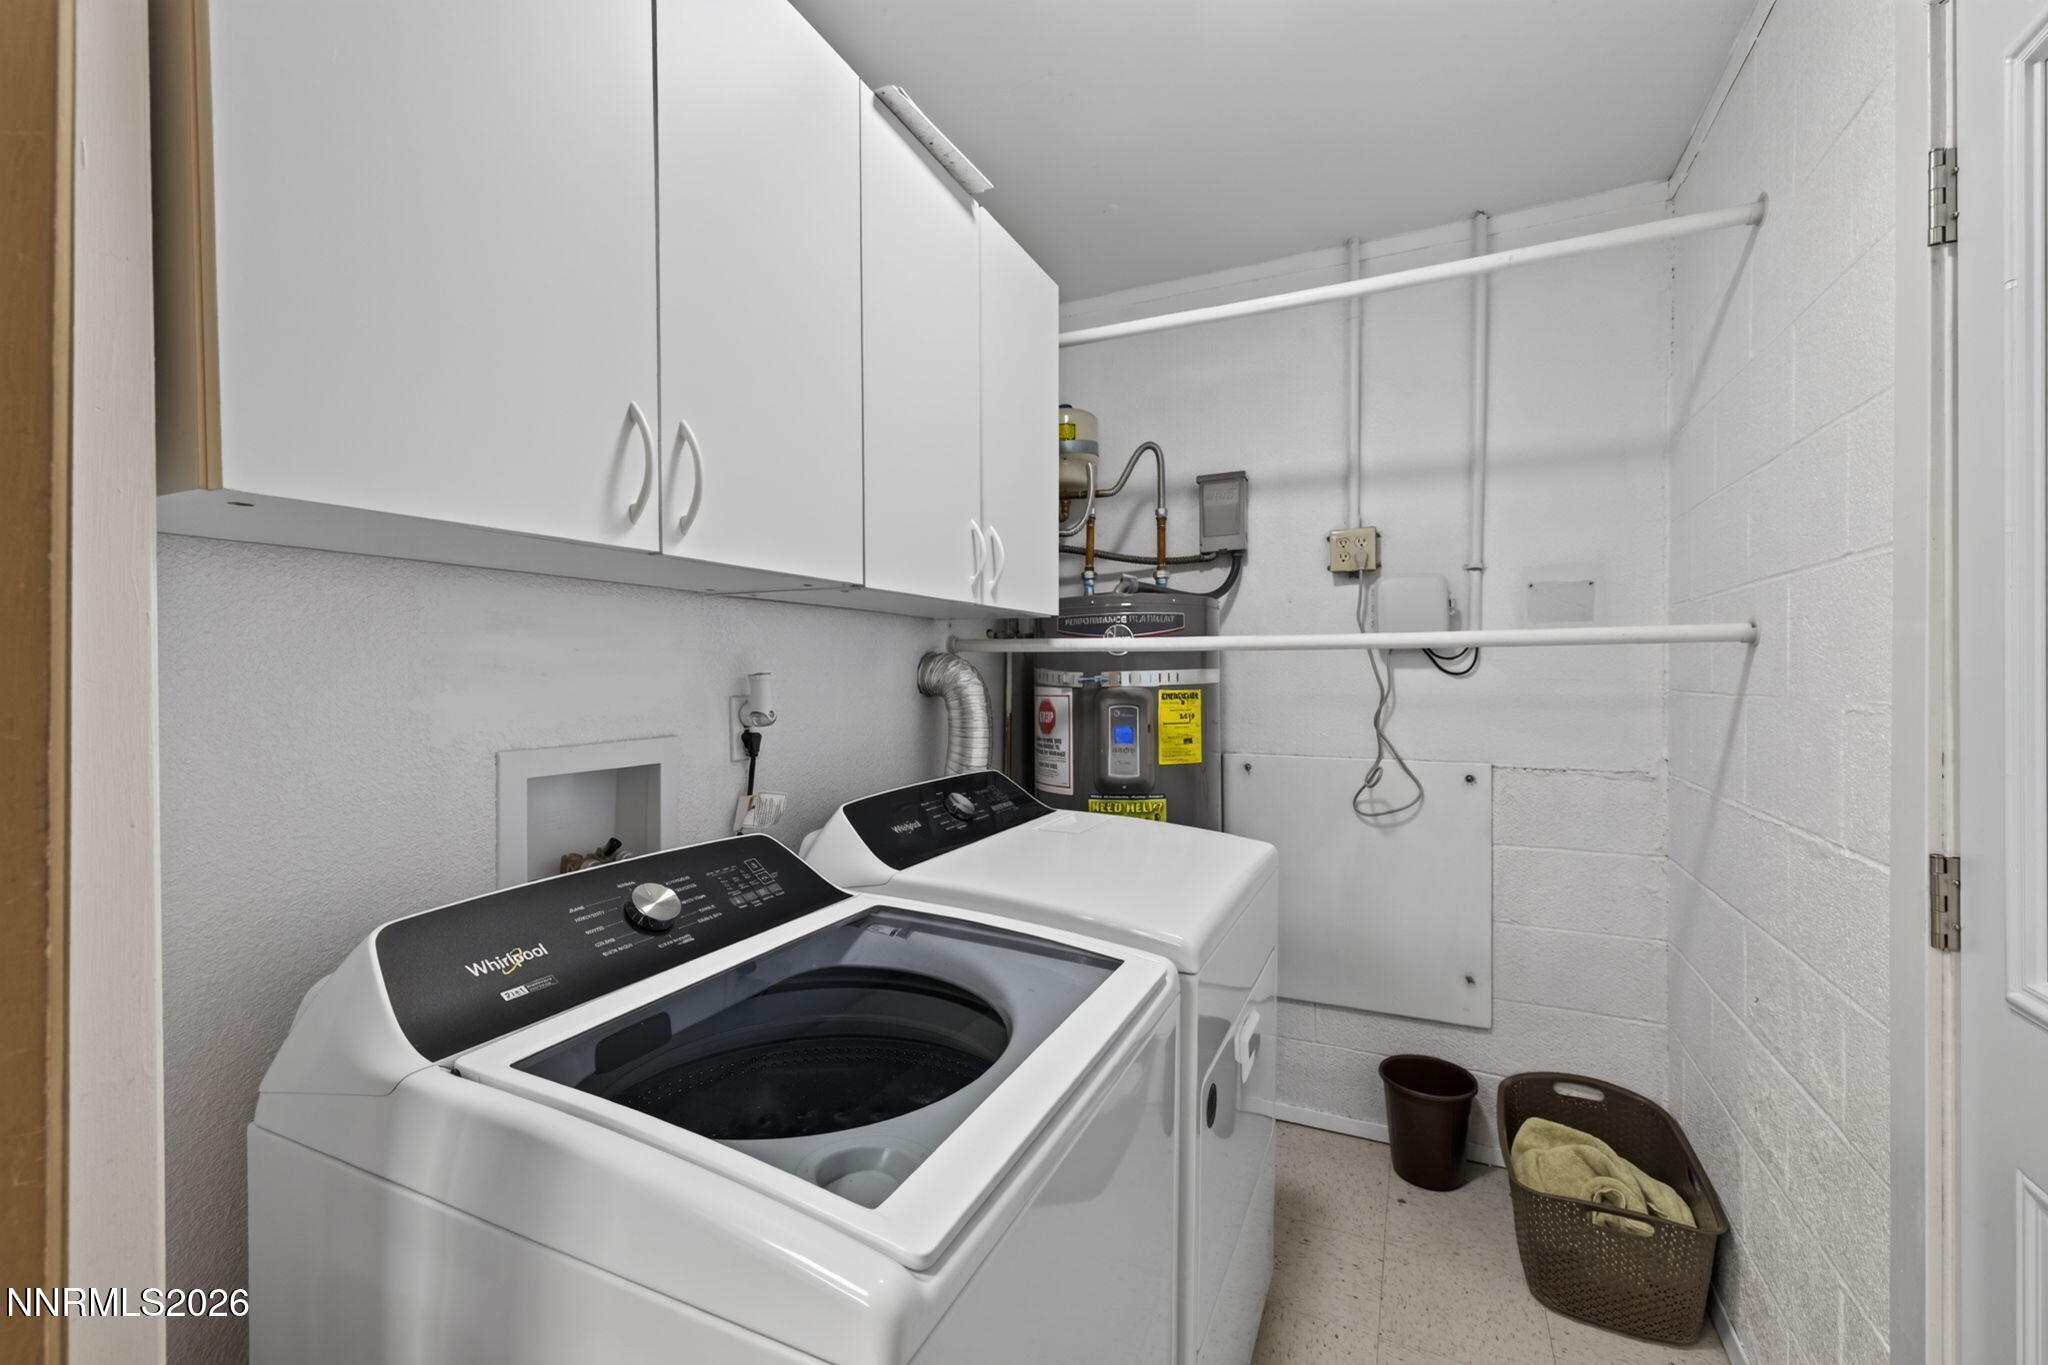
| Appliances | Dishwasher, Disposal, Dryer, Electric Oven, Electric Range, Refrigerator, Washer |
| Fireplace Yes / No | No |
| Fireplaces Total | 0 |
Exterior
| Roof | Composition, Pitched |
|---|---|
| Exterior Features | Rain Gutters |
| Security Features | Smoke Detector(s) |
| Lot Features | Landscaped, Level, Sprinklers In Rear |
| Road Responsibility | Public Maintained Road |
| Foundation Details | Crawl Space, Slab |
| Fencing | Back Yard, Front Yard |
Parking
| Parking Features | Attached, Garage |
|---|---|
| Garage Yes / No | Yes |
| Attached Garage Yes / No | Yes |
Utilities
| Utilities | Cable Available, Electricity Connected, Internet Connected, Natural Gas Connected, Sewer Connected, Water Connected, Cellular Coverage, Water Meter Installed |
|---|---|
| Sewer | Public Sewer |
Location
| Senior Community Yes / No | No |
|---|
Taxes
| Property | 1325 |
|---|
Area Information
| State | NV |
|---|---|
| County | Washoe |
| City | Reno |
| Zip Code | 89503 |
| Area | Washoe |
| Community Name | Sierra Heights 5A |
| School District | McQueen |
| Elementary School | Towles |
| High School | McQueen |
| Listing VS Median (in Sierra Heights 5A) | |
Price: $595,000 low | high Med: $542,450 sqft: 1,992 low | high Med: 1,644 $ / sqft: $299 low | high Med: $338 On site: 19 low | high Med: 27 | |
Market Activity 89503
Request a showing
Request a showing
Contact
Learn More About This Property

| State | NV |
|---|---|
| County | Washoe |
| City | Reno |
| Zip Code | 89503 |
| Area | Washoe |
| Community Name | Sierra Heights 5A |
| School District | McQueen |
| Elementary School | Towles |
| High School | McQueen |
| Listing VS Median (in Sierra Heights 5A) | |
Price: $595,000 low | high Med: $542,450 sqft: 1,992 low | high Med: 1,644 $ / sqft: $299 low | high Med: $338 On site: 19 low | high Med: 27 | |
 | $489,9001401 Surf WayReno, NV 89503 |