

Description
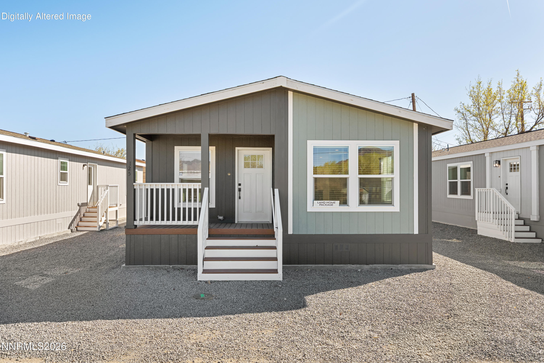
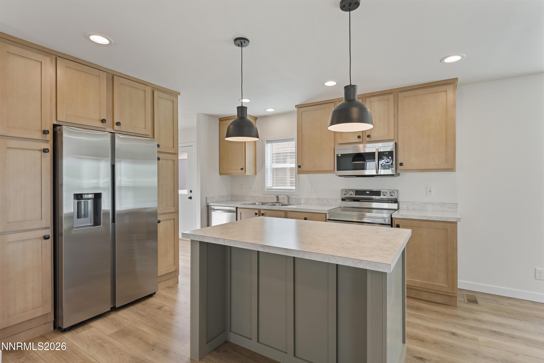
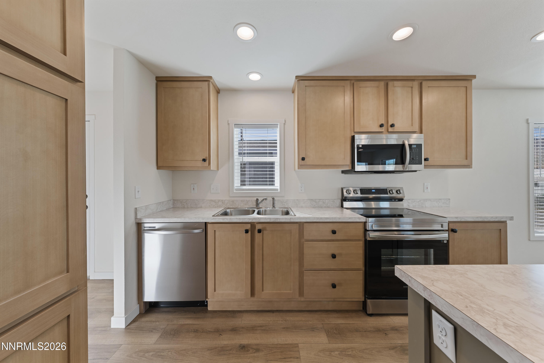
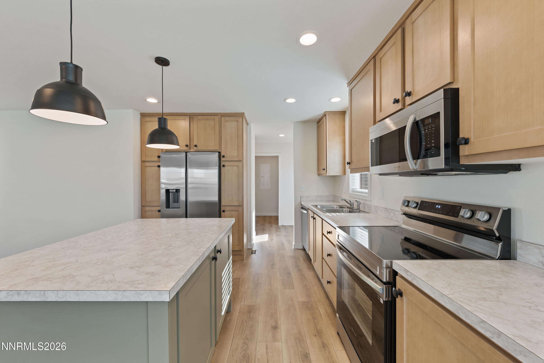
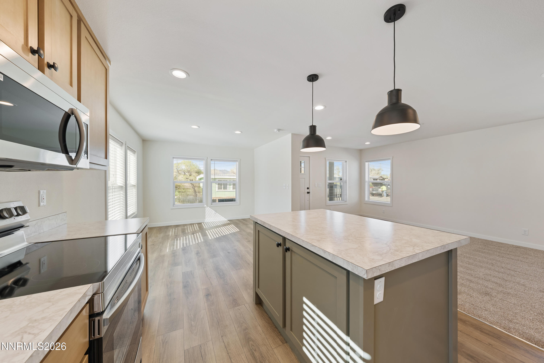
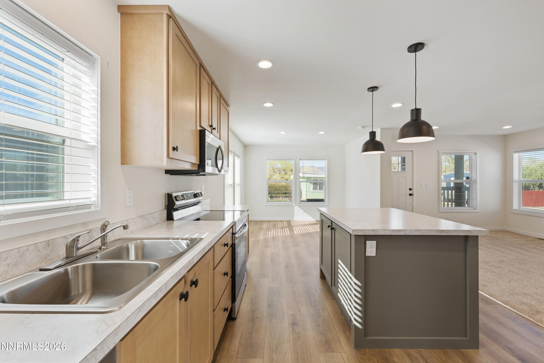
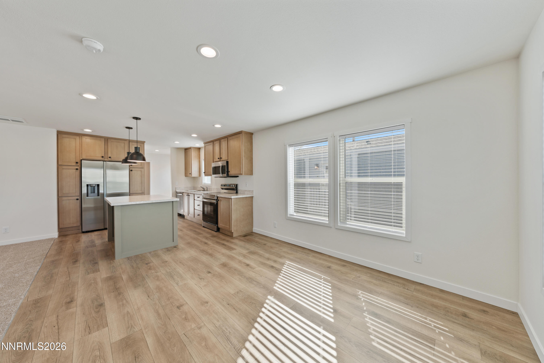
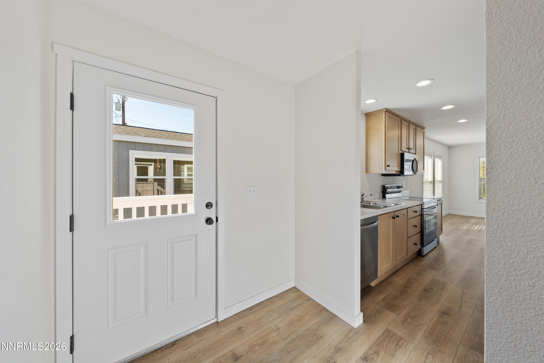
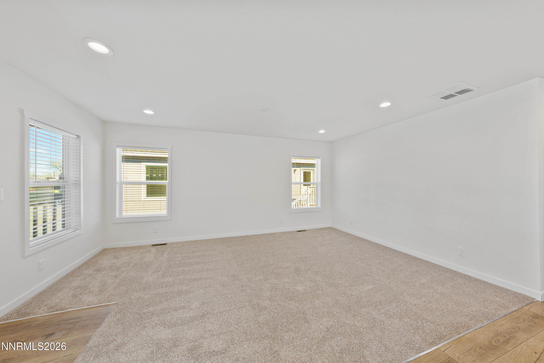
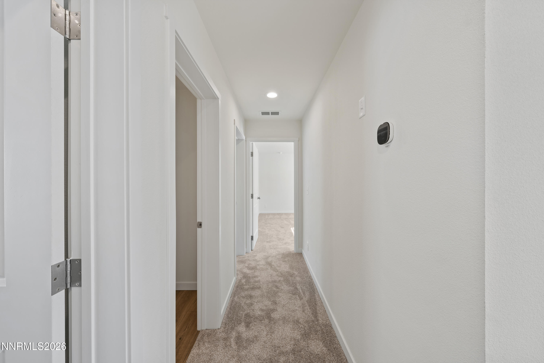
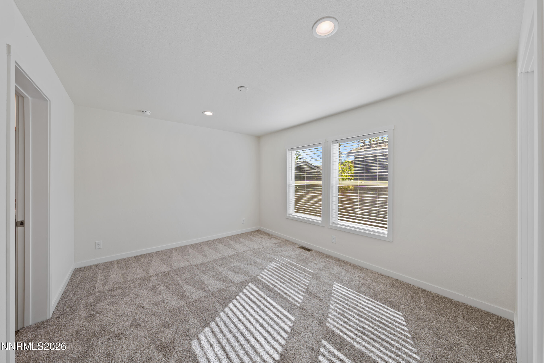
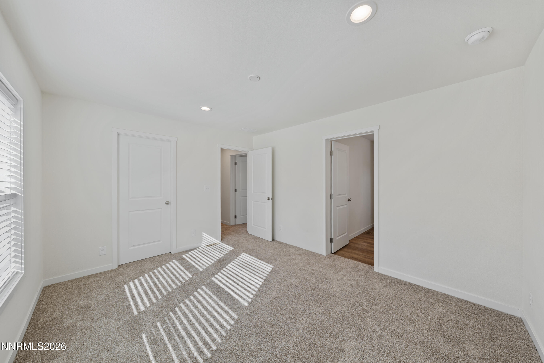
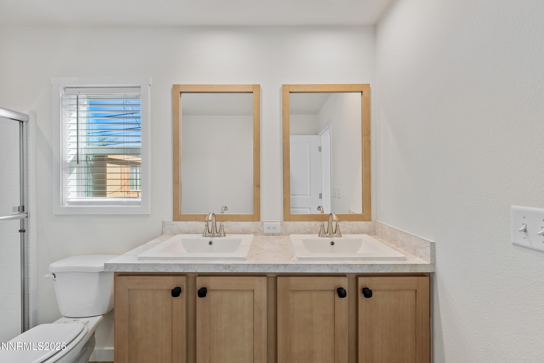
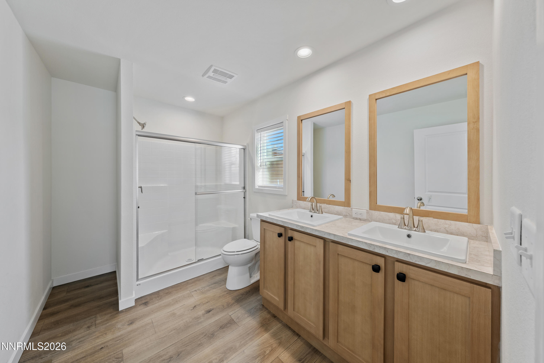
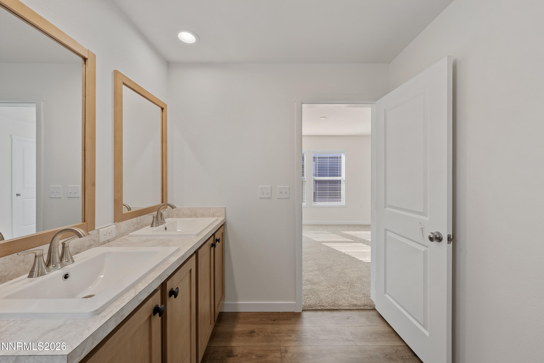
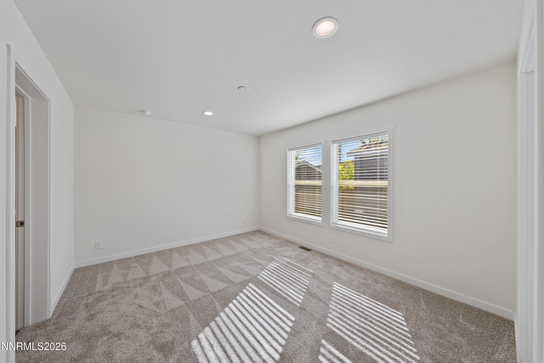
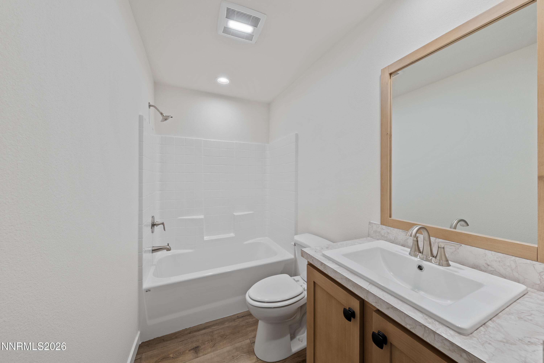
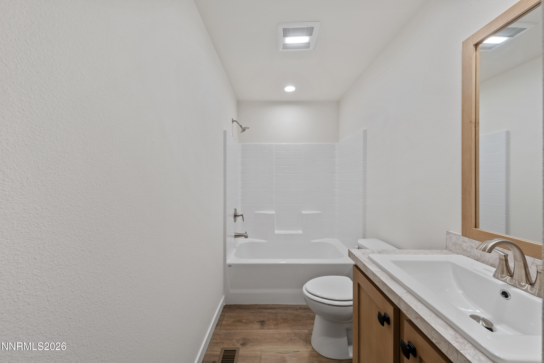
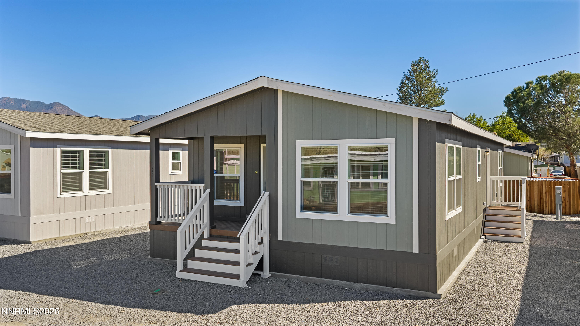
A smart, simple way to own something brand new. This 2026-built home offers 3 bedrooms, 2 bathrooms, and 1,272 sq ft with a clean, open layout designed for easy, everyday living. Built with 2x6 exterior walls, enhanced insulation, Low-E dual-pane windows, smart thermostat, and a high-efficiency heat pump system to help keep utility costs down year-round. Covered porch and partially fenced backyard provide a functional outdoor space, while city water and city sewer add everyday convenience. Includes a one-year limited factory warranty and appliance warranty for added peace of mind. Professionally photographed with video and 3D tour availableexplore the home before you visit. A strong opportunity to own newer construction at an accessible price point. Come see it in person and decide if it's the right fit.
Details
| MLS # | 260004031 |
|---|---|
| Listing Type | For Sale |
| Style | Manufactured Home |
| Sub-Type | Resale |
| Status | Active |
| Year | 2026 |
| Days On Site | 137 |
| Listing Provided By | Call It Closed International Realty | Melinda Carlson |
Features
| Bed(s) | 3 |
|---|---|
| Bath(s) | 2 Total |
| SQ Feet | 1,272 |
| Story(s) | 1 |
| Zoning | NR1T |
| Acreage | 0.07 |
| Property View | Yes |
Interior
| Heating | Electric, ENERGY STAR Qualified Equipment, Heat Pump |
|---|---|
| Heating Yes / No | Yes |
| Cooling | Central Air |
| Cooling Yes / No | Yes |
| Window Features | Double Pane Windows, ENERGY STAR Qualified Windows, Low-Emissivity Windows |
| Interior Features | Breakfast Bar, Kitchen Island, Smart Thermostat, Walk-In Closet(s) |
| Appliances | Dishwasher, Disposal, ENERGY STAR Qualified Appliances, Microwave, Oven |
| Fireplace Yes / No | No |
| Fireplaces Total | 0 |
Exterior
| Roof | Composition, Pitched, Shingle |
|---|---|
| Exterior Features | None |
| Security Features | Carbon Monoxide Detector(s), Smoke Detector(s) |
| Lot Features | Level |
| Construction Materials | Fiber Cement |
| Road Responsibility | Public Maintained Road |
| Foundation Details | Concrete Perimeter, Crawl Space |
| Fencing | Back Yard, Partial |
Parking
| Parking Features | None |
|---|---|
| Garage Yes / No | No |
| Attached Garage Yes / No | No |
Utilities
| Utilities | Cable Available, Electricity Connected, Internet Available, Phone Available, Sewer Connected, Water Connected, Cellular Coverage |
|---|---|
| Sewer | Public Sewer |
Location
| Senior Community Yes / No | No |
|---|
Taxes
| Property | 286 |
|---|
Area Information
| State | NV |
|---|---|
| County | Lyon |
| City | Dayton |
| Zip Code | 89403 |
| Area | Lyon |
| Community Name | Carson River Camp |
| School District | Dayton |
| Elementary School | Dayton |
| High School | Dayton |
| Listing VS Median (in Carson River Camp) | |
Price: $364,000 low | high Med: $368,450 sqft: 1,272 low | high Med: 1,343 $ / sqft: $286 low | high Med: $275 On site: 137 low | high Med: 77.5 | |
Market Activity 89403
Request a showing
Request a showing
Contact
Learn More About This Property

| State | NV |
|---|---|
| County | Lyon |
| City | Dayton |
| Zip Code | 89403 |
| Area | Lyon |
| Community Name | Carson River Camp |
| School District | Dayton |
| Elementary School | Dayton |
| High School | Dayton |
| Listing VS Median (in Carson River Camp) | |
Price: $364,000 low | high Med: $368,450 sqft: 1,272 low | high Med: 1,343 $ / sqft: $286 low | high Med: $275 On site: 137 low | high Med: 77.5 | |
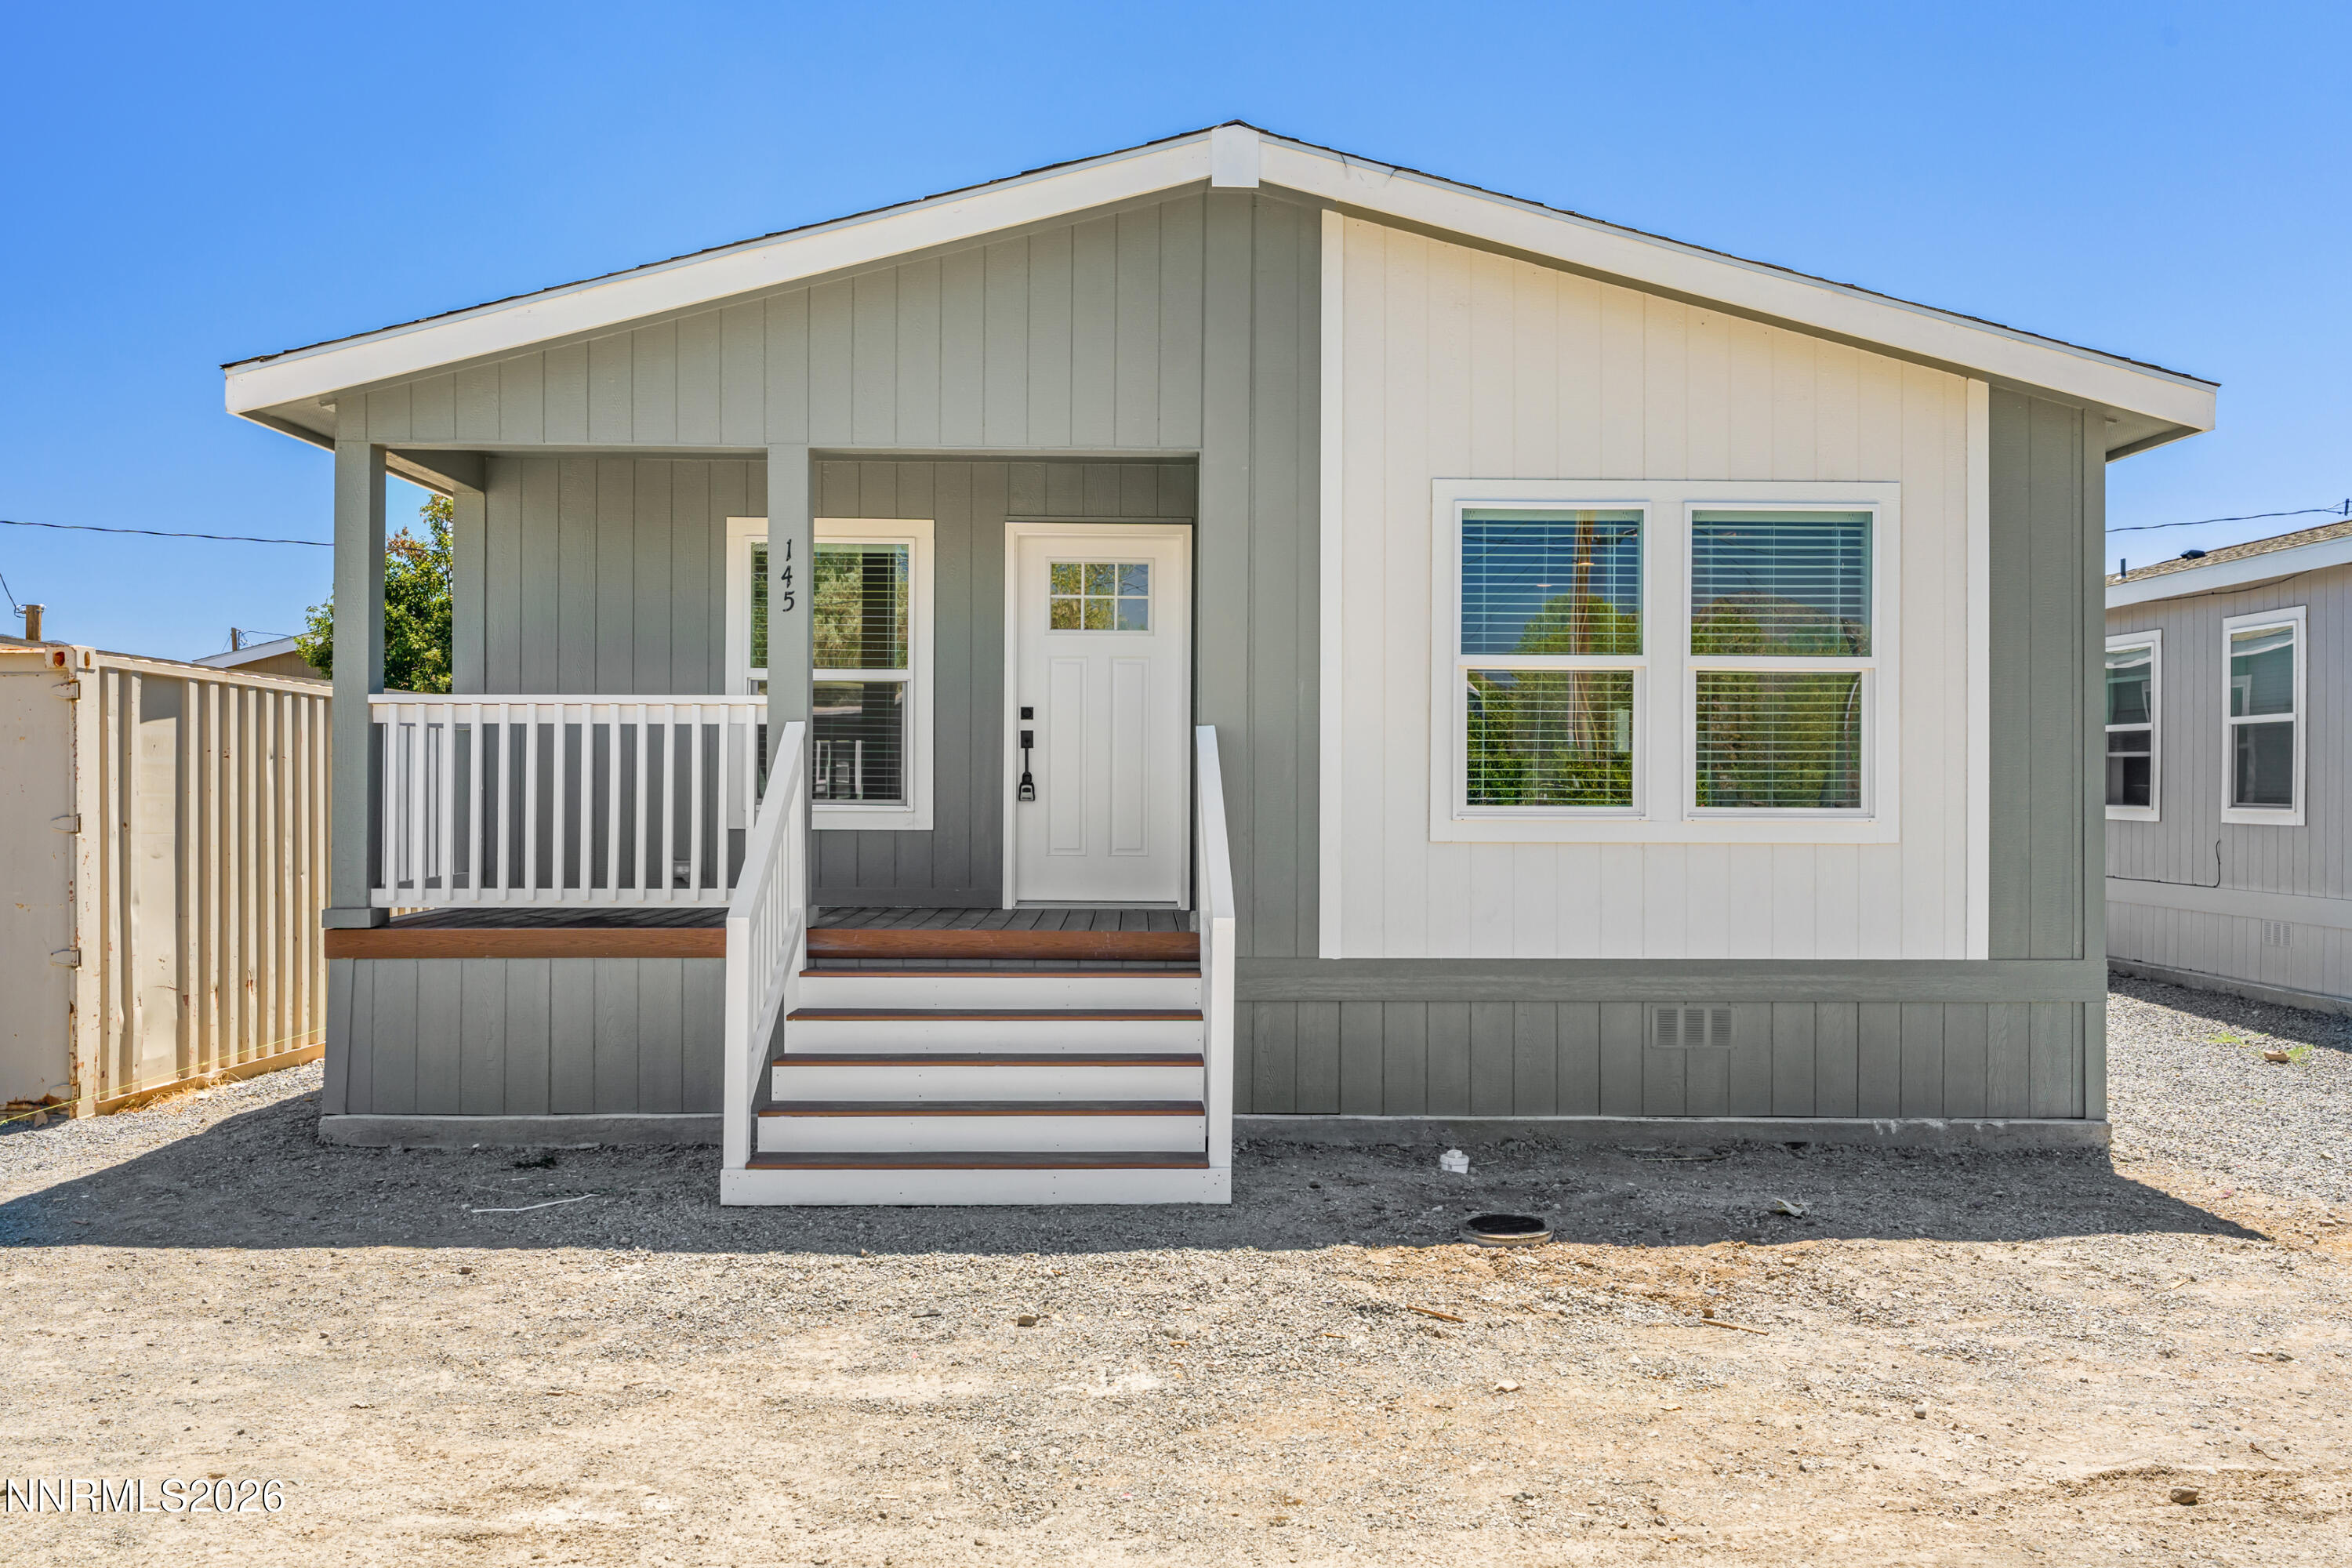 | $372,900145 Fireman RowDayton, NV 89403 |