




Description
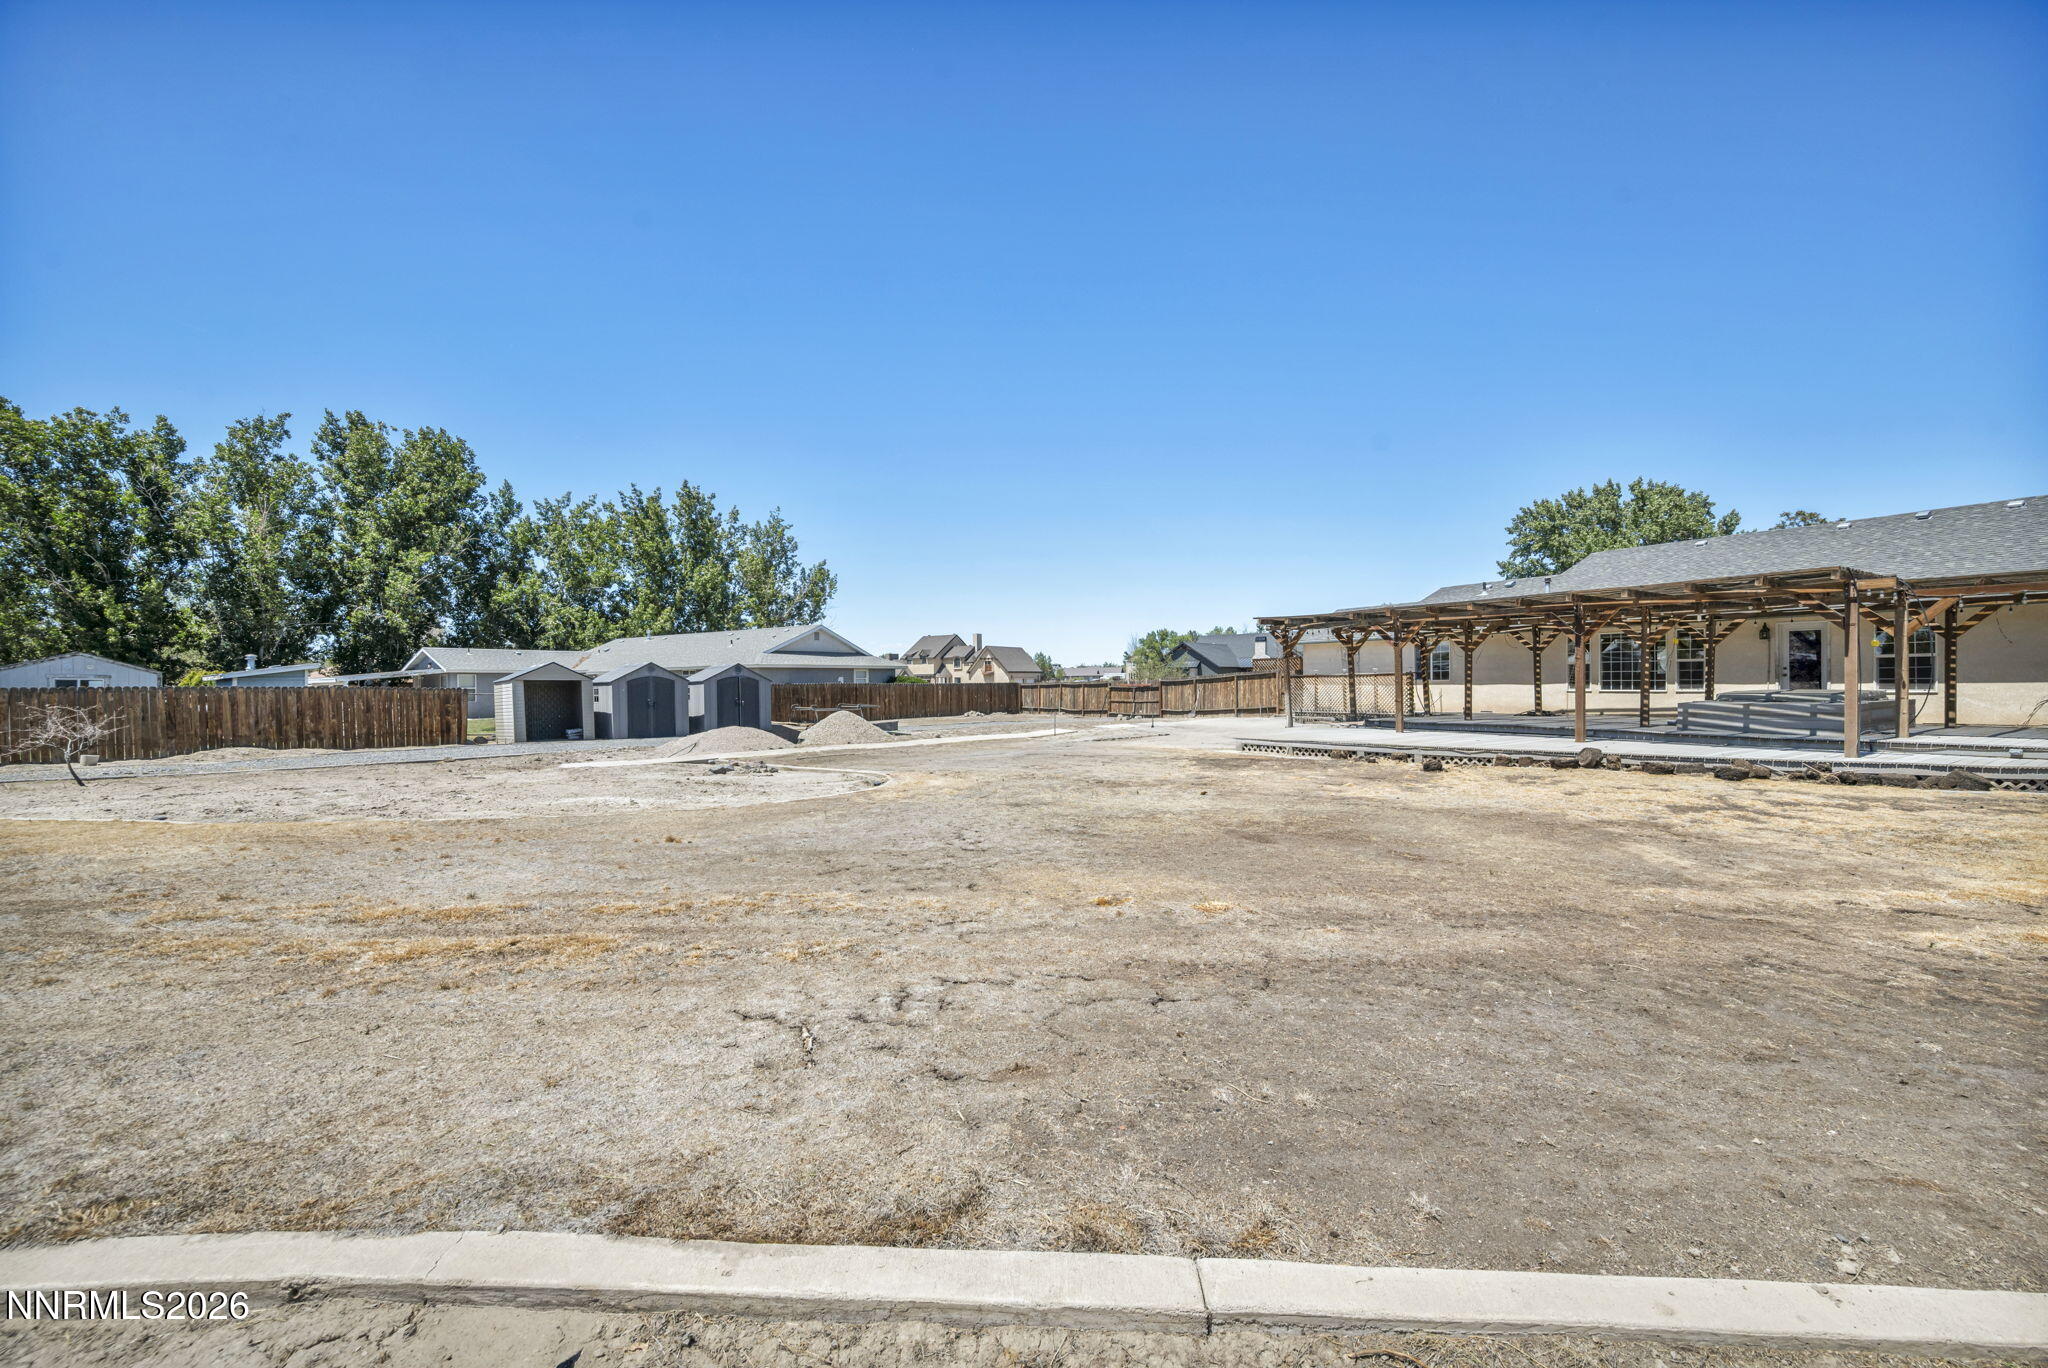
Spacious and thoughtfully designed, this 3 bedroom, 2 bathroom home offers 1,848 sqft. of comfortable living space on a full acre lot. The split floor plan provides privacy and functionality, featuring a large primary suite with a walk-in closet and private patio access off the master bath. Filled with natural light, the home showcases beautiful coffered ceilings and custom dining room perfect for entertaining and everyday gatherings. The hallway bathroom also features a convenient walk in tub, adding both comfort and accessibility. Outside, enjoy the expansive landscaped front yard, complete with a fenced in backyard, multiple storage sheds, and an oversize pergola covered built-in hot tub, ideal for relaxing year-round. A 2-car garage and plenty of outdoor space complete this inviting property with room to live, work, play, and exteriorly expand.
Details
| MLS # | 260006722 |
|---|---|
| Listing Type | For Sale |
| Style | House |
| Sub-Type | Resale |
| Status | Active Under Contract-show |
| Year | 1996 |
| Days On Site | 86 |
| Listing Provided By | Rogne Realty, LTD. | Lauren Wilson |
Features
| Bed(s) | 3 |
|---|---|
| Bath(s) | 2 Total |
| SQ Feet | 1,848 |
| Story(s) | 1 |
| Zoning | E1 |
| Acreage | 1.05 |
Interior
| Heating | Forced Air, Natural Gas |
|---|---|
| Heating Yes / No | Yes |
| Cooling | Central Air |
| Cooling Yes / No | Yes |
| Window Features | Blinds, Double Pane Windows, Vinyl Frames, Window Coverings |
| Interior Features | Ceiling Fan(s), High Ceilings, Pantry, Vaulted Ceiling(s), Walk-In Closet(s) |
| Appliances | Dishwasher, Disposal, Dryer, Gas Range, Microwave, Refrigerator, Washer |
| Fireplace Features | Pellet Stove |
| Fireplace Yes / No | Yes |
| Fireplaces Total | 1 |
Exterior
| Roof | Composition, Shingle |
|---|---|
| Exterior Features | Fire Pit, Rain Gutters |
| Security Features | Smoke Detector(s) |
| Lot Features | Level, Sprinklers In Front |
| Construction Materials | Frame, Stucco |
| Road Responsibility | Public Maintained Road |
| Foundation Details | Crawl Space, Slab |
| Fencing | Back Yard, Full |
Parking
| Parking Features | Attached, Garage, Garage Door Opener |
|---|---|
| Garage Yes / No | Yes |
| Attached Garage Yes / No | Yes |
Utilities
| Utilities | Cable Available, Electricity Connected, Internet Available, Natural Gas Connected, Phone Available, Sewer Connected, Water Connected, Cellular Coverage |
|---|---|
| Sewer | Private Sewer, Septic Tank |
Location
| Senior Community Yes / No | No |
|---|
Taxes
| Property | 2202 |
|---|
Area Information
| State | NV |
|---|---|
| County | Churchill |
| City | Fallon |
| Zip Code | 89406 |
| Area | Churchill |
| School District | Churchill |
| Elementary School | Numa |
| High School | Churchill |
| Listing VS Median (in 89406) | |
Price: $489,000 low | high Med: $429,000 sqft: 1,848 low | high Med: 1,546 $ / sqft: $265 low | high Med: $277 On site: 86 low | high Med: 14 | |
Market Activity 89406
Request a showing
Request a showing
Contact
Learn More About This Property

| State | NV |
|---|---|
| County | Churchill |
| City | Fallon |
| Zip Code | 89406 |
| Area | Churchill |
| School District | Churchill |
| Elementary School | Numa |
| High School | Churchill |
| Listing VS Median (in 89406) | |
Price: $489,000 low | high Med: $429,000 sqft: 1,848 low | high Med: 1,546 $ / sqft: $265 low | high Med: $277 On site: 86 low | high Med: 14 | |
