11643 Rustic View Avenue,Sparks, NV 89441
Sparks, NV 89441

Description
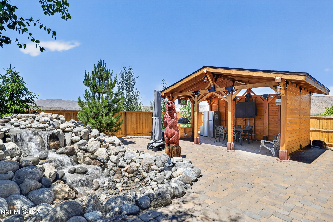
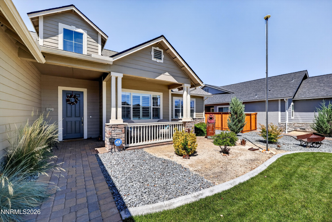
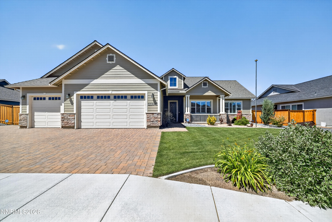
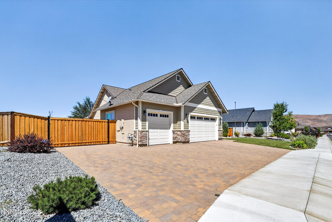
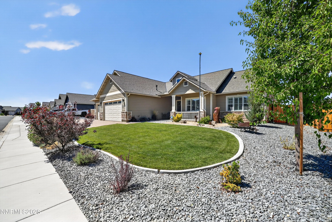
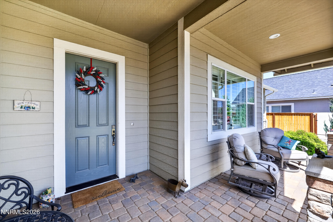

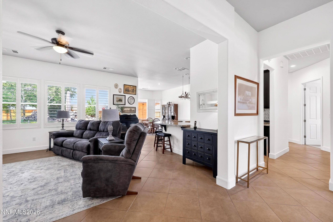
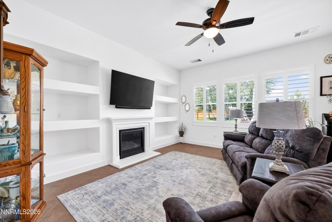
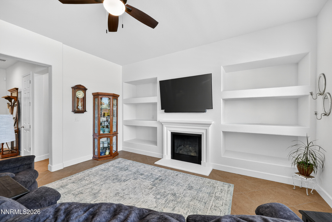
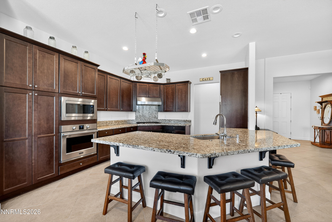
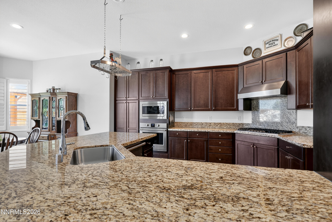
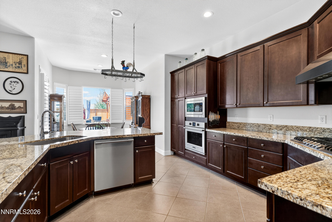
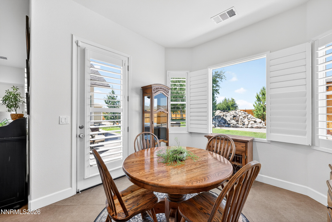
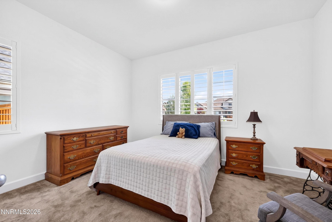
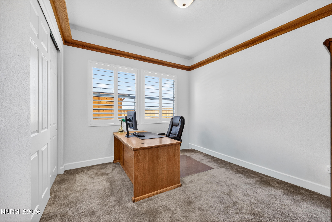
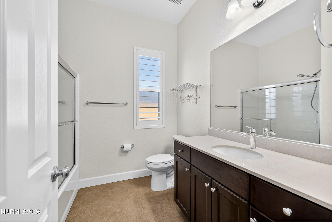
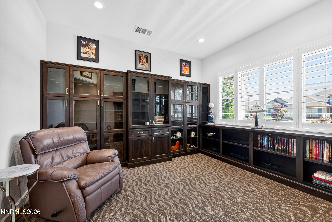
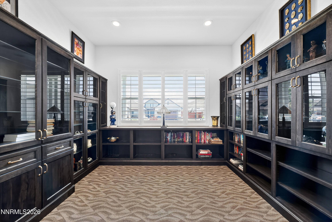
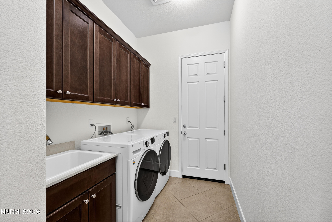
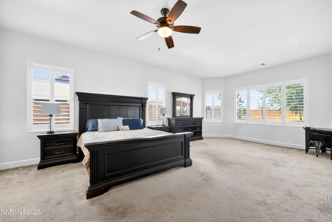
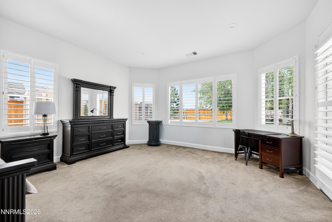
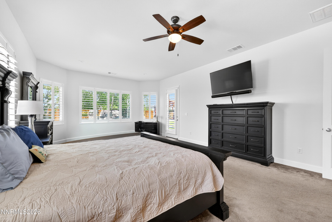
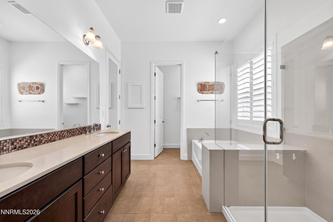
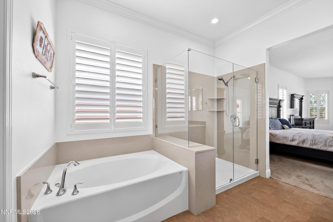
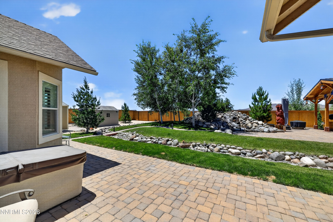
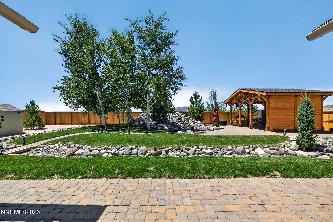
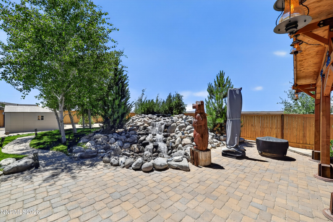
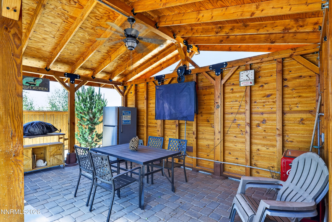
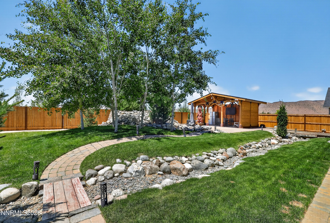
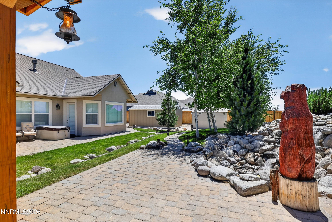
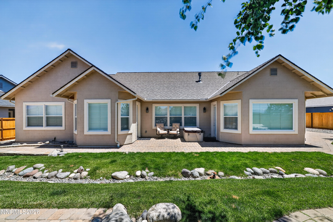
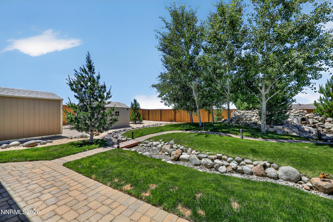
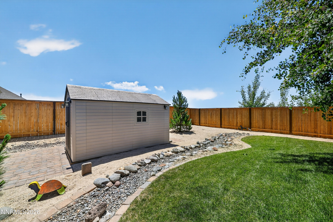
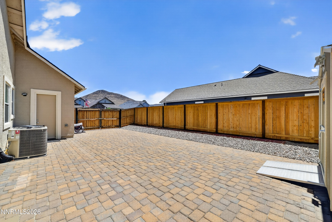
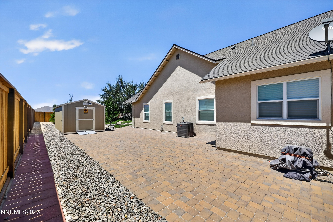
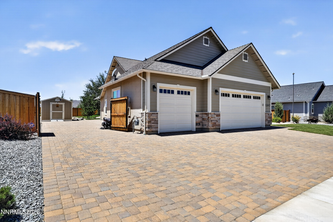
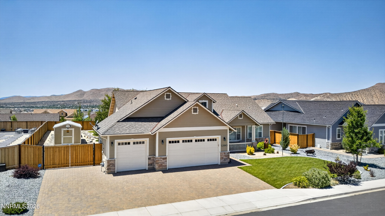
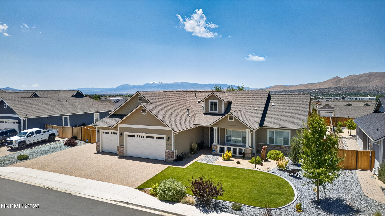
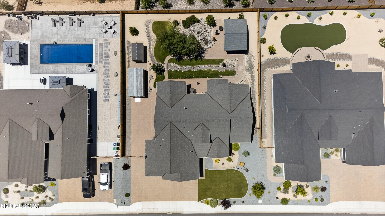
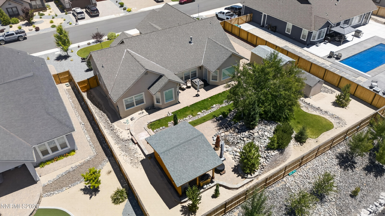
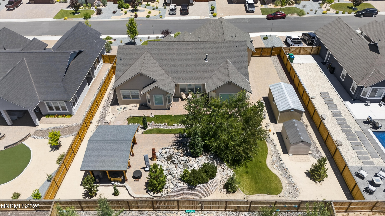
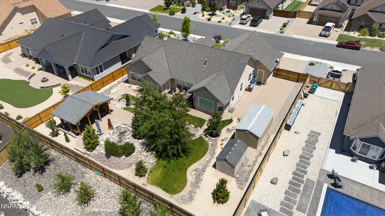
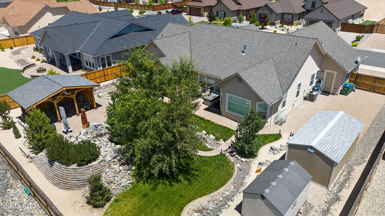
BACK ON MARKET at no fault of seller or home- buyer could not sell their current home!! Located at the "top" of the Silver Ridge subdivision on a fully landscaped 0.33-acre lot, this meticulously maintained home offers incredible indoor and outdoor living. The backyard is an entertainer's dream featuring a California room, stunning waterfall, hot tub, extensive paver patio, two sheds, lush grass, dry creek bed, mountain views, and massive RV parking behind a sturdy double gate. Inside, you'll find two generously sized secondary bedrooms separated from the spacious primary suite, which includes dual sinks, a garden tub, walk-in shower, large walk-in closet, and direct backyard access. The living room features a cozy gas fireplace and tile flooring that extends through the kitchen, hallways, and living areas. The kitchen boasts granite countertops, espresso cabinets, stainless steel appliances, pull-out pantry drawers, and a dining nook overlooking the waterfall. Additional highlights include a finished three-car garage, custom office/den built-ins, plantation shutters throughout, ADT security system (not activated but equipment remains), laundry room sink, plus a $5,000 carpet allowance. Included with no value or warranties: kitchen refrigerator, pot rack, hot tub, California room patio set, fire pit, all TVs and Honda generator. Some pictures have had existing furniture removed digitally.
Details
| MLS # | 260007720 |
|---|---|
| Listing Type | For Sale |
| Style | House |
| HOA Dues | $120 |
| Sub-Type | Resale |
| Status | Active |
| Year | 2021 |
| Days On Site | 65 |
| Listing Provided By | Ferrari-Lund R.E. Sparks | Amber Cerfoglio |
Features
| Bed(s) | 3 |
|---|---|
| Bath(s) | 2 Total |
| SQ Feet | 2,343 |
| Story(s) | 1 |
| Zoning | LDS |
| Acreage | 0.33 |
| Property View | Yes |
Interior
| Heating | Forced Air, Natural Gas |
|---|---|
| Heating Yes / No | Yes |
| Cooling | Central Air |
| Cooling Yes / No | Yes |
| Window Features | Double Pane Windows, Vinyl Frames |
| Interior Features | Breakfast Bar, Ceiling Fan(s), Entrance Foyer, High Ceilings, No Interior Steps, Pantry, Primary Downstairs, Walk-In Closet(s) |
| Appliances | Dishwasher, Disposal, Gas Cooktop, Microwave, Oven, Refrigerator, Self Cleaning Oven |
| Fireplace Features | Gas |
| Fireplace Yes / No | Yes |
| Fireplaces Total | 1 |
Exterior
| Roof | Composition, Pitched |
|---|---|
| Exterior Features | Fire Pit, Rain Gutters |
| Security Features | Carbon Monoxide Detector(s), Security System, Smoke Detector(s) |
| Lot Features | Landscaped, Level, Sprinklers In Front, Sprinklers In Rear |
| Construction Materials | Stone, Stucco |
| Road Responsibility | Public Maintained Road |
| Foundation Details | Slab |
| Fencing | Back Yard |
Parking
| Parking Features | Attached, Garage, Garage Door Opener, RV Access/Parking |
|---|---|
| Garage Yes / No | Yes |
| Attached Garage Yes / No | Yes |
Utilities
| Utilities | Cable Available, Electricity Connected, Internet Available, Natural Gas Connected, Phone Available, Sewer Connected, Water Connected, Cellular Coverage, Water Meter Installed |
|---|---|
| Sewer | Public Sewer |
Location
| Senior Community Yes / No | No |
|---|
Taxes
| Property | 5562 |
|---|
Area Information
| State | NV |
|---|---|
| County | Washoe |
| City | Sparks |
| Zip Code | 89441 |
| Area | Washoe |
| Community Name | Donovan Ranch 7 |
| School District | Spanish Springs |
| Elementary School | Taylor |
| High School | Spanish Springs |
| Listing VS Median (in Donovan Ranch 7) | |
Price: $789,900 low | high Med: $789,900 sqft: 2,343 low | high Med: 2,343 $ / sqft: $337 low | high Med: $337 On site: 65 low | high Med: 65 | |
Market Activity 89441
Request a showing
Request a showing
Contact
Learn More About This Property

| State | NV |
|---|---|
| County | Washoe |
| City | Sparks |
| Zip Code | 89441 |
| Area | Washoe |
| Community Name | Donovan Ranch 7 |
| School District | Spanish Springs |
| Elementary School | Taylor |
| High School | Spanish Springs |
| Listing VS Median (in Donovan Ranch 7) | |
Price: $789,900 low | high Med: $789,900 sqft: 2,343 low | high Med: 2,343 $ / sqft: $337 low | high Med: $337 On site: 65 low | high Med: 65 | |