New Listing
 In-Person: 08/23 11:00 AM - 2:00 PM
In-Person: 08/29 11:00 AM - 2:00 PM
11599 Vinegar Peak Drive,Spanish Springs, NV 89441
Spanish Springs, NV 89441




Description
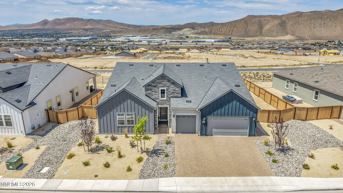
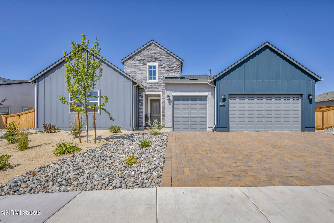
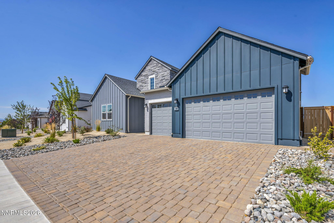
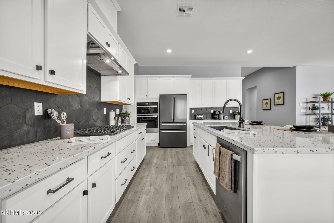
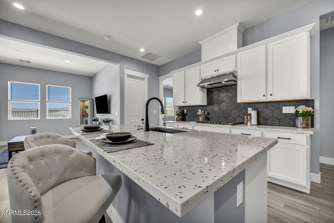
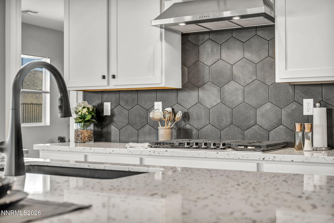
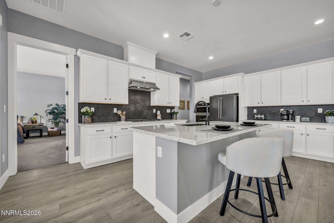
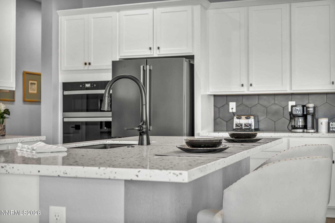
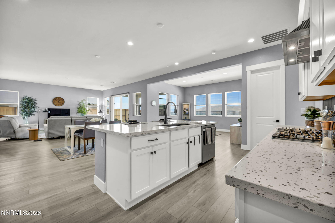
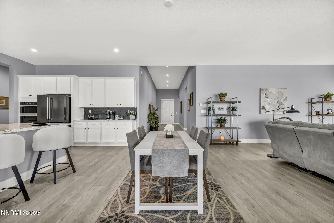
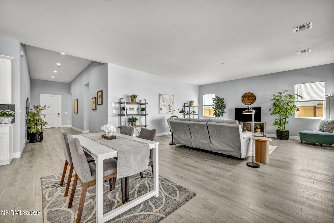
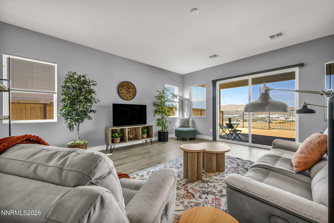
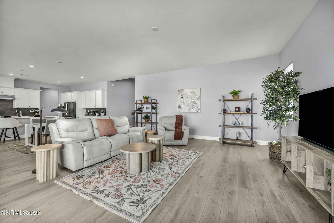
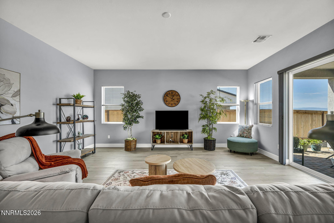
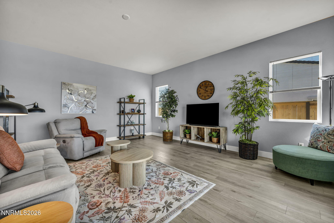
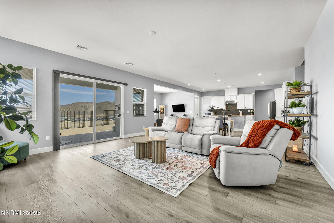
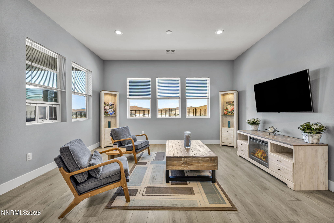
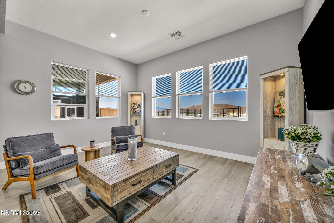
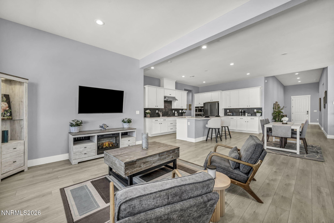
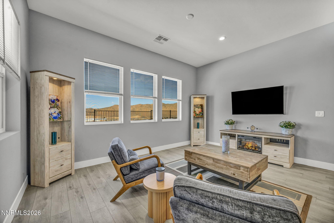
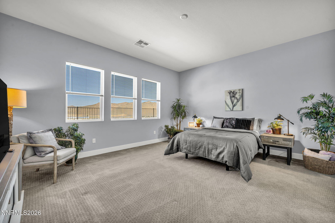
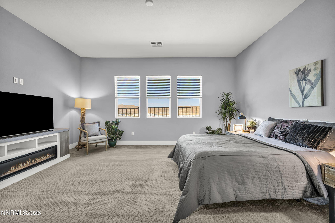
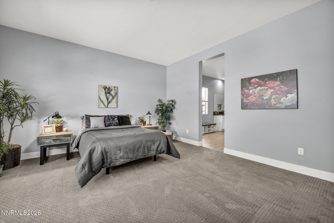
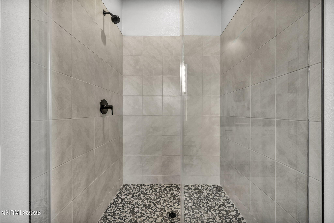
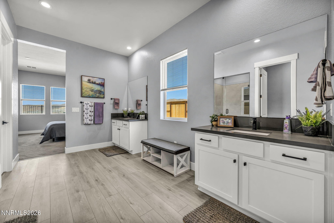
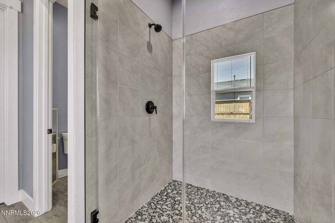
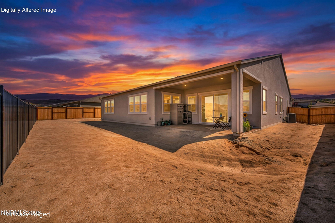
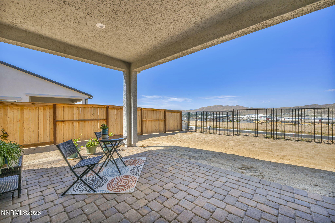
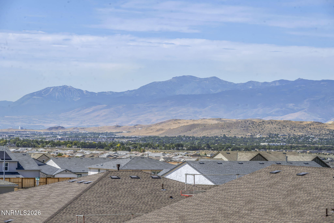
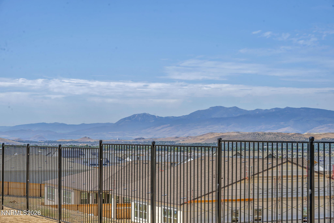
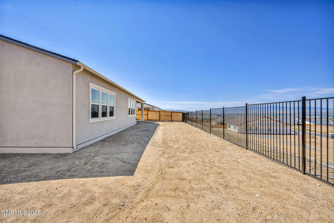
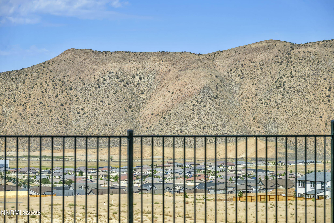
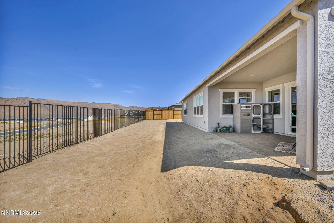
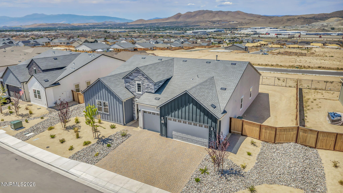
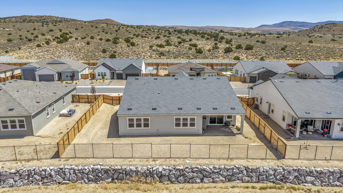
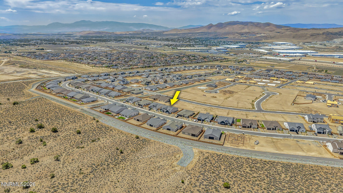
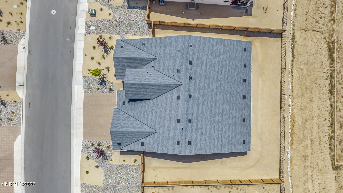
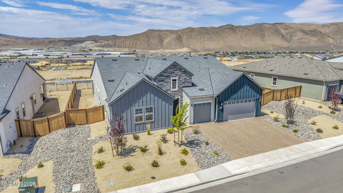
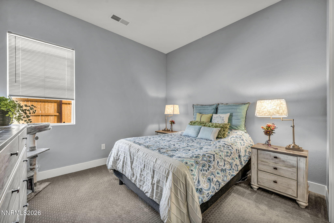
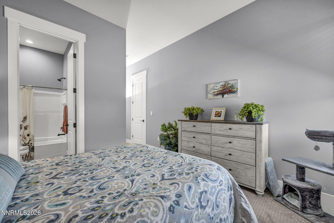
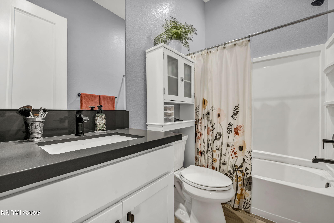
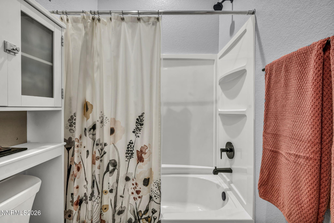
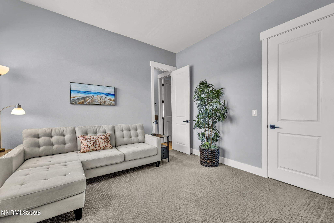
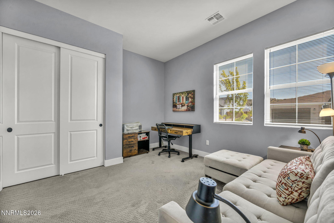
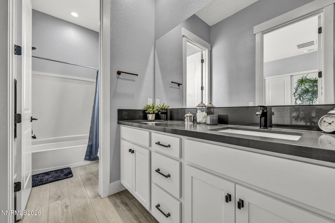
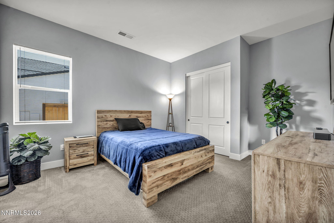
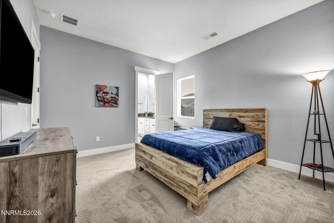
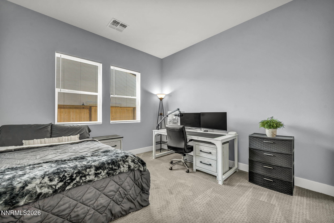
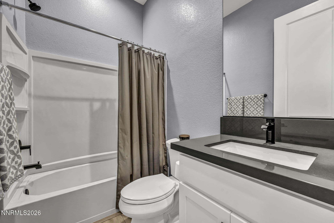
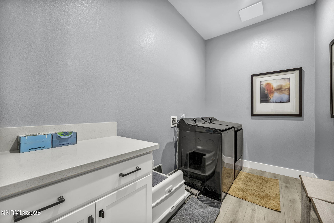
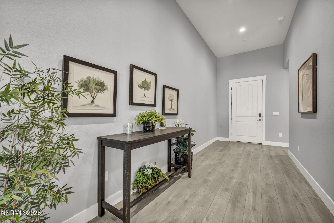
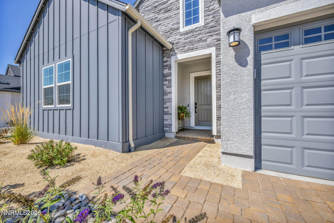
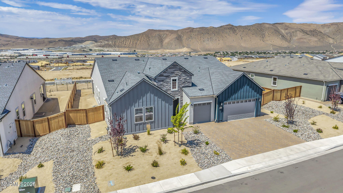
PREMIUM UPGRADES. PROTECTED MOUNTAIN VIEWS. MOVE-IN READY. Why wait to build when this beautifully upgraded Toll Brothers home is ready today? Offering over 3,200 square feet, 5 bedrooms, 4 full bathrooms, and a 4-car tandem garage, this home is less than a year old and combines today's sought-after design with premium upgrades already completedsaving you both time and money. Perfectly positioned on a premium west-facing homesite with protected mountain and valley views, you'll enjoy breathtaking scenery with the added peace of mind that no two-story homes are planned behind the property, preserving the open vistas that made this one of the community's premier homesites. Designed for modern living, the spacious great room flows seamlessly into the casual dining area and an impressive gourmet kitchen featuring upgraded cabinetry, premium appliances, designer backsplash, an oversized island, and a walk-in pantry. Just off the kitchen, a versatile flex room easily serves as a home office, formal dining room, den, or reading room. Unlike many homes in the neighborhood, this residence offers 5 bedrooms and 4 full bathrooms, including a builder-upgraded full bath in place of the standard half bath, creating exceptional flexibility for guests, multi-generational living, or a growing family. The private primary suite features dual walk-in closets, separate vanities, and a spacious shower stall. Generously sized secondary bedrooms, a large laundry room, installed window coverings, and an epoxy-coated 4-car tandem garage complete this thoughtfully designed home. Step outside to the covered patio where spectacular sunsets and panoramic mountain and valley views create the perfect setting for relaxing or entertaining. The backyard is ready for your personal vision, while the property also offers future RV parking potential with HOA approval. Why wait to build when this home already includes the premium homesite, upgraded kitchen package, enhanced floor plan, installed window coverings, and other valuable upgrades buyers often pay extra for? The builder's warranty transfers to the new owner, providing added peace of mind and confidence in your investment. Adding to the home's appeal, the area continues to grow with the planned Smith's Marketplace shopping center, anticipated to open in 2027, bringing convenient shopping, dining, and everyday services just minutes from home. This is an outstanding opportunity to enjoy luxury new-home living today in one of Sparks' most desirable communities. Newer construction, newer neighborhood, open sky view-and none of the California price tag.
Details
| MLS # | 260010437 |
|---|---|
| Listing Type | For Sale |
| Style | House |
| HOA Dues | $31 |
| Sub-Type | Resale |
| Status | Active |
| Year | 2025 |
| Days On Site | 7 |
| Listing Provided By | RE/MAX Gold-Midtown | Heidi Somhegyi |
Features
| Bed(s) | 5 |
|---|---|
| Bath(s) | 4 Total |
| SQ Feet | 3,206 |
| Story(s) | 1 |
| Zoning | LDS |
| Acreage | 0.26 |
| Property View | Yes |
Interior
| Heating | Forced Air, Natural Gas |
|---|---|
| Heating Yes / No | Yes |
| Cooling | Central Air |
| Cooling Yes / No | Yes |
| Window Features | Double Pane Windows, Vinyl Frames, Window Coverings |
| Interior Features | Entrance Foyer, Low VOC Products, No Interior Steps, Pantry, Smart Thermostat, Walk-In Closet(s) |
| Appliances | Dishwasher, Disposal, Electric Oven, ENERGY STAR Qualified Appliances, Gas Cooktop, Microwave, Oven, Self Cleaning Oven, Smart Appliance(s) |
| Fireplace Yes / No | No |
| Fireplaces Total | 0 |
Exterior
| Roof | Composition, Pitched, Shingle |
|---|---|
| Exterior Features | Rain Gutters |
| Security Features | Keyless Entry, Smoke Detector(s) |
| Lot Features | Level, Sprinklers In Front |
| Construction Materials | Insulation - Blown-In, Stone Veneer, Stucco |
| Foundation Details | Slab |
| Fencing | Back Yard |
Parking
| Parking Features | Attached, Garage, Garage Door Opener, Tandem |
|---|---|
| Garage Yes / No | Yes |
| Attached Garage Yes / No | Yes |
Utilities
| Utilities | Cable Available, Electricity Connected, Internet Connected, Natural Gas Connected, Phone Available, Sewer Connected, Water Connected, Cellular Coverage |
|---|---|
| Sewer | Public Sewer |
Location
| Senior Community Yes / No | No |
|---|
Taxes
| Property | 5197 |
|---|
Area Information
| State | NV |
|---|---|
| County | Washoe |
| City | Spanish Springs |
| Zip Code | 89441 |
| Area | Washoe |
| Community Name | Harris Ranch Village 5 |
| School District | Spanish Springs |
| Elementary School | Taylor |
| High School | Spanish Springs |
| Listing VS Median (in Harris Ranch Village 5) | |
Price: $840,000 low | high Med: $819,500 sqft: 3,206 low | high Med: 3,192 $ / sqft: $262 low | high Med: $257 On site: 7 low | high Med: 64 | |
Market Activity 89441
Request a showing
Request a showing
Contact
Learn More About This Property

| Open House |
|---|
| In-Person 08/23 11:00 AM - 2:00 PM |
| In-Person 08/29 11:00 AM - 2:00 PM |
| In-Person 09/06 12:00 PM - 2:00 PM |
| State | NV |
|---|---|
| County | Washoe |
| City | Spanish Springs |
| Zip Code | 89441 |
| Area | Washoe |
| Community Name | Harris Ranch Village 5 |
| School District | Spanish Springs |
| Elementary School | Taylor |
| High School | Spanish Springs |
| Listing VS Median (in Harris Ranch Village 5) | |
Price: $840,000 low | high Med: $819,500 sqft: 3,206 low | high Med: 3,192 $ / sqft: $262 low | high Med: $257 On site: 7 low | high Med: 64 | |