

Description
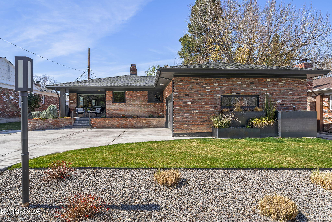
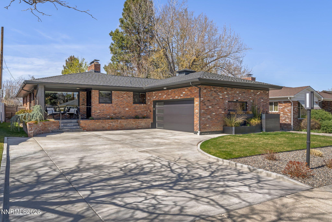
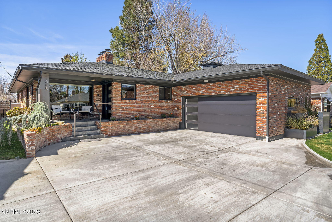
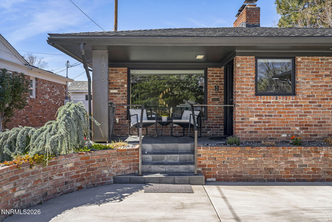
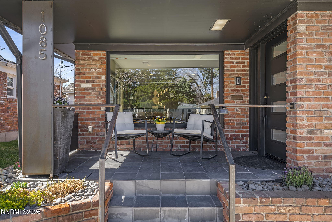
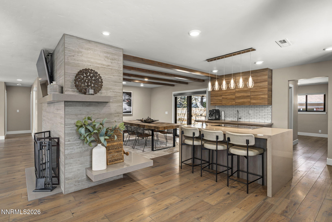
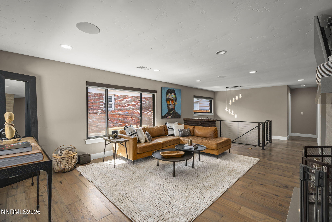
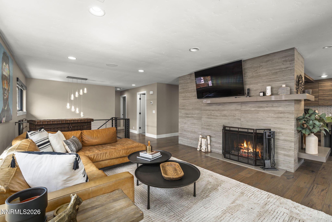
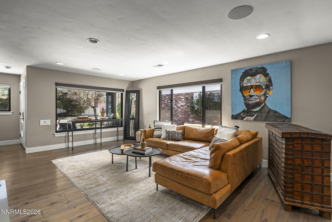
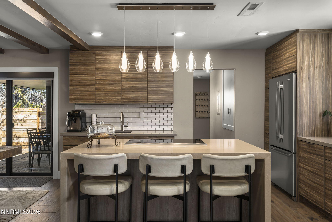
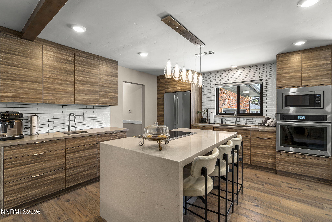
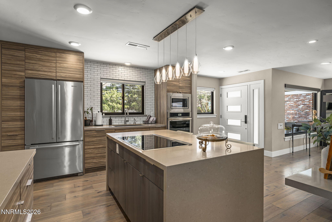
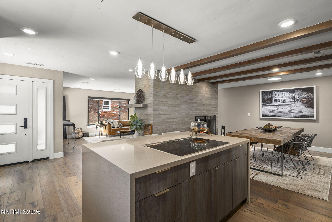
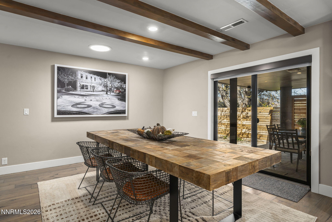
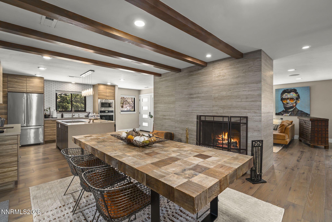
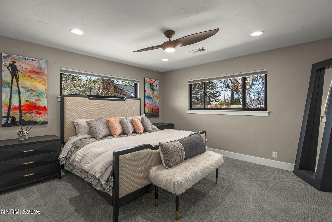
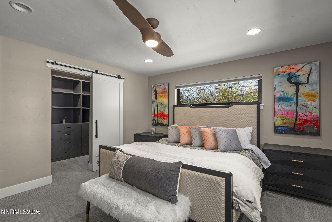
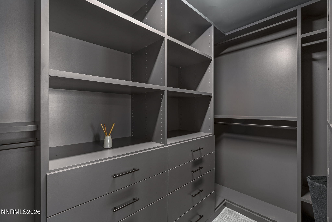
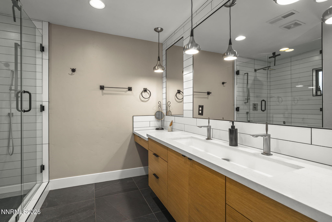
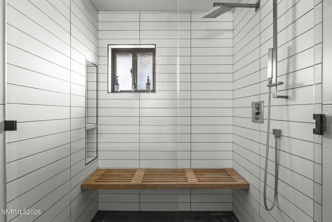
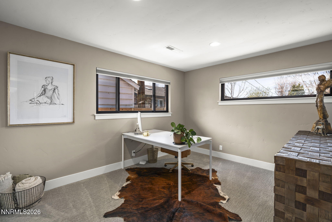
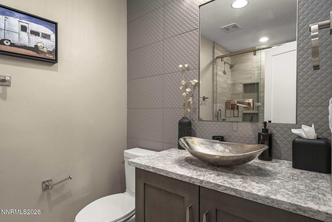
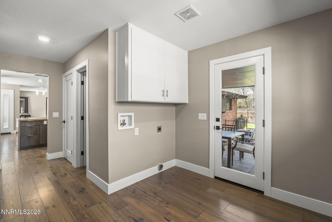
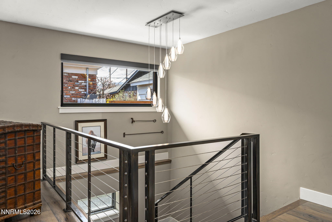
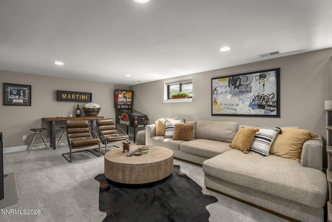
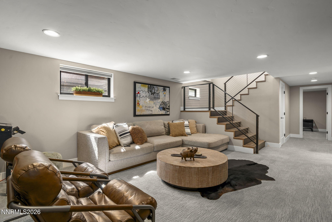
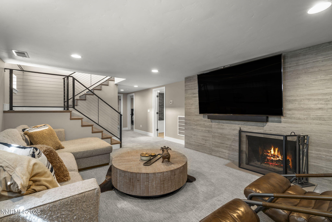
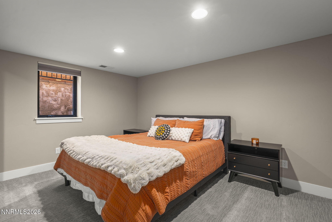
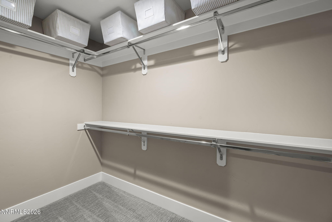
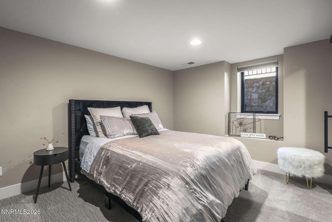
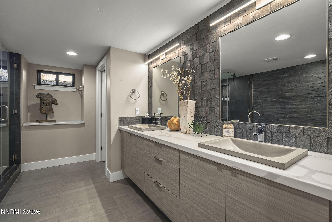
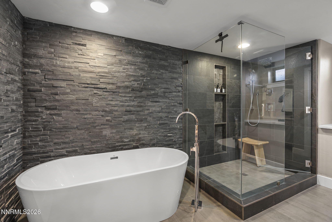
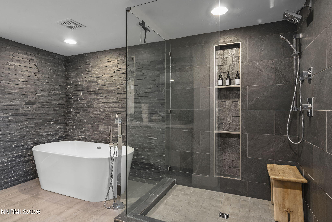
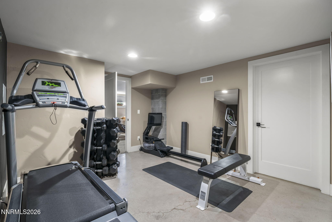
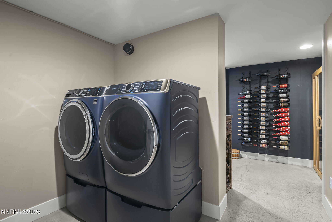
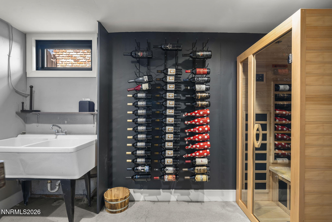
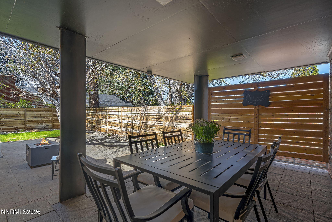
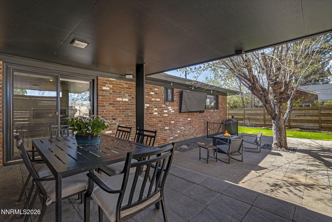
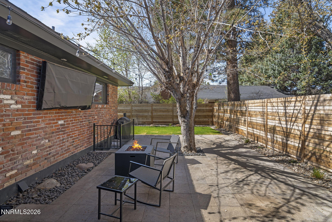
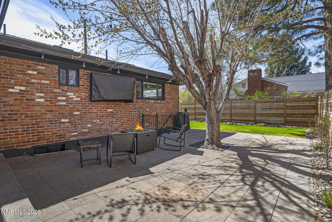
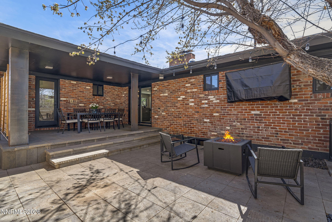
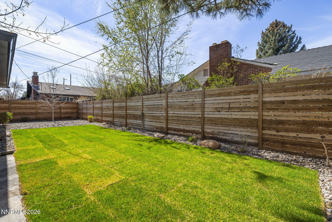
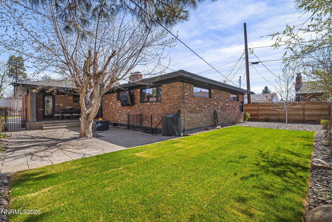
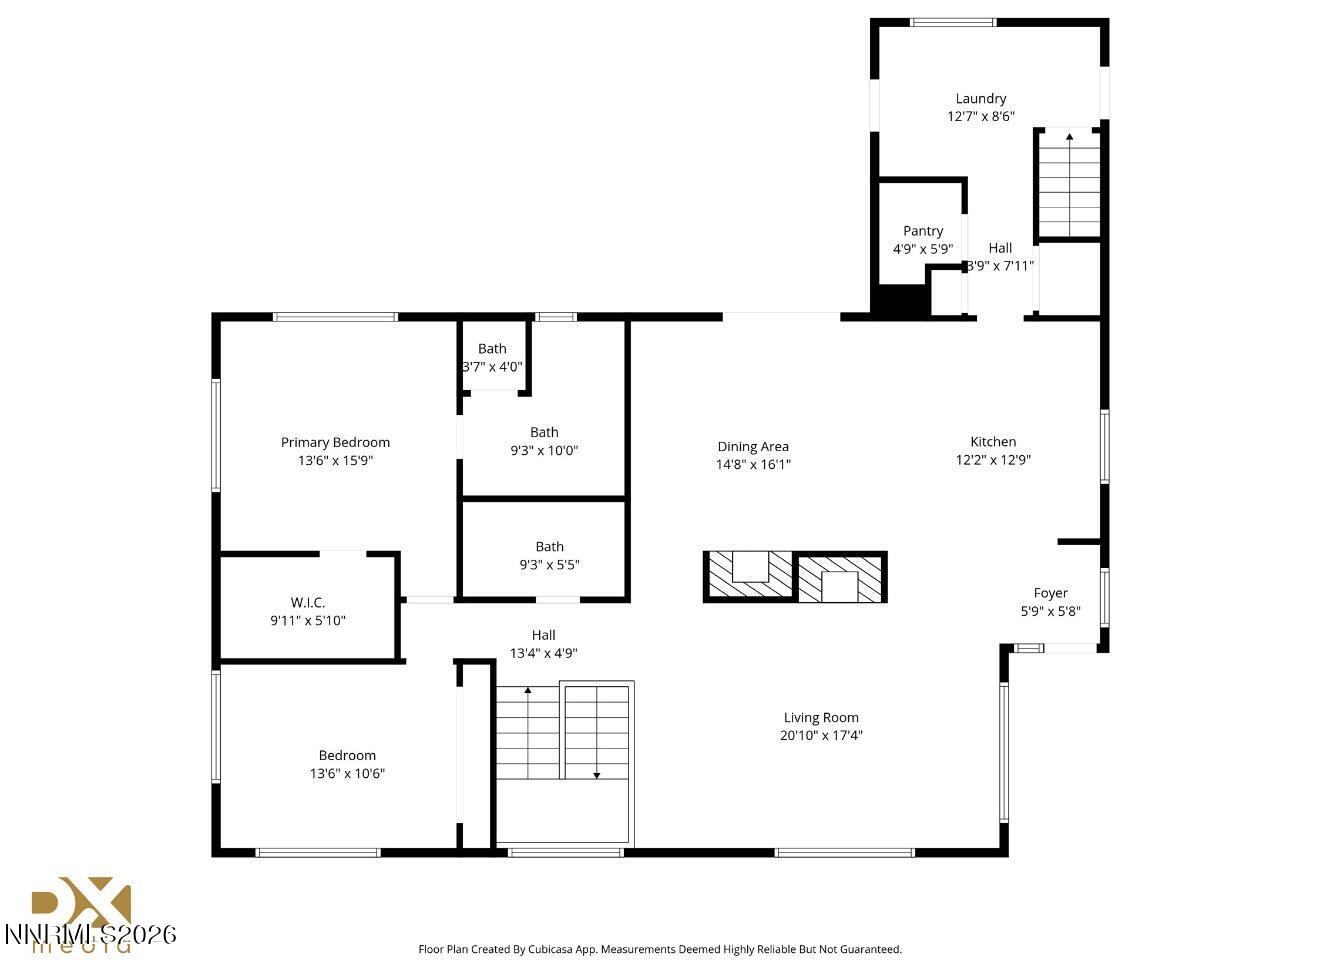
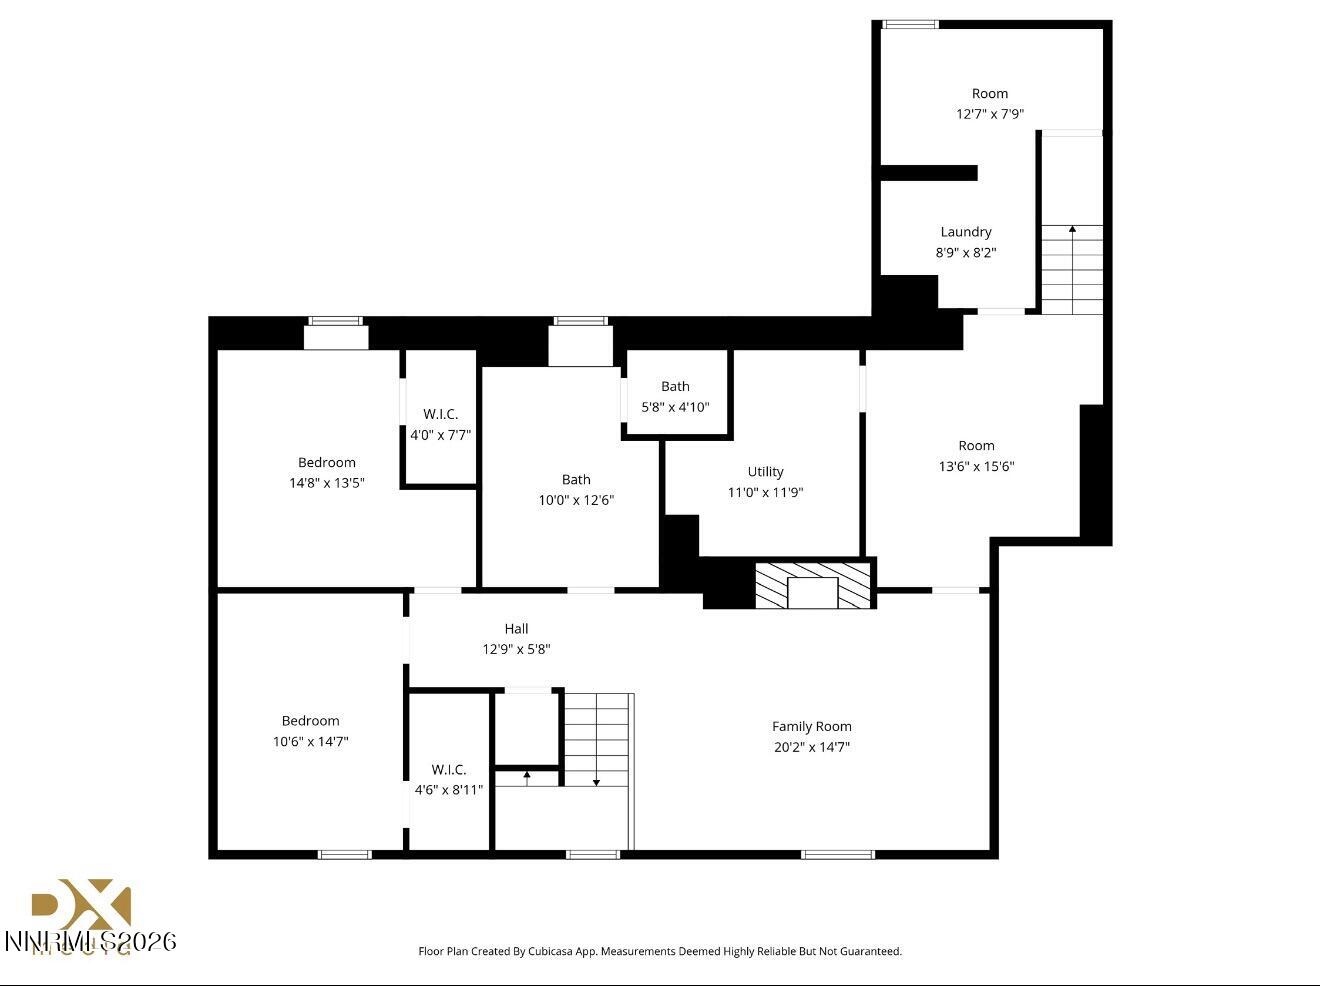
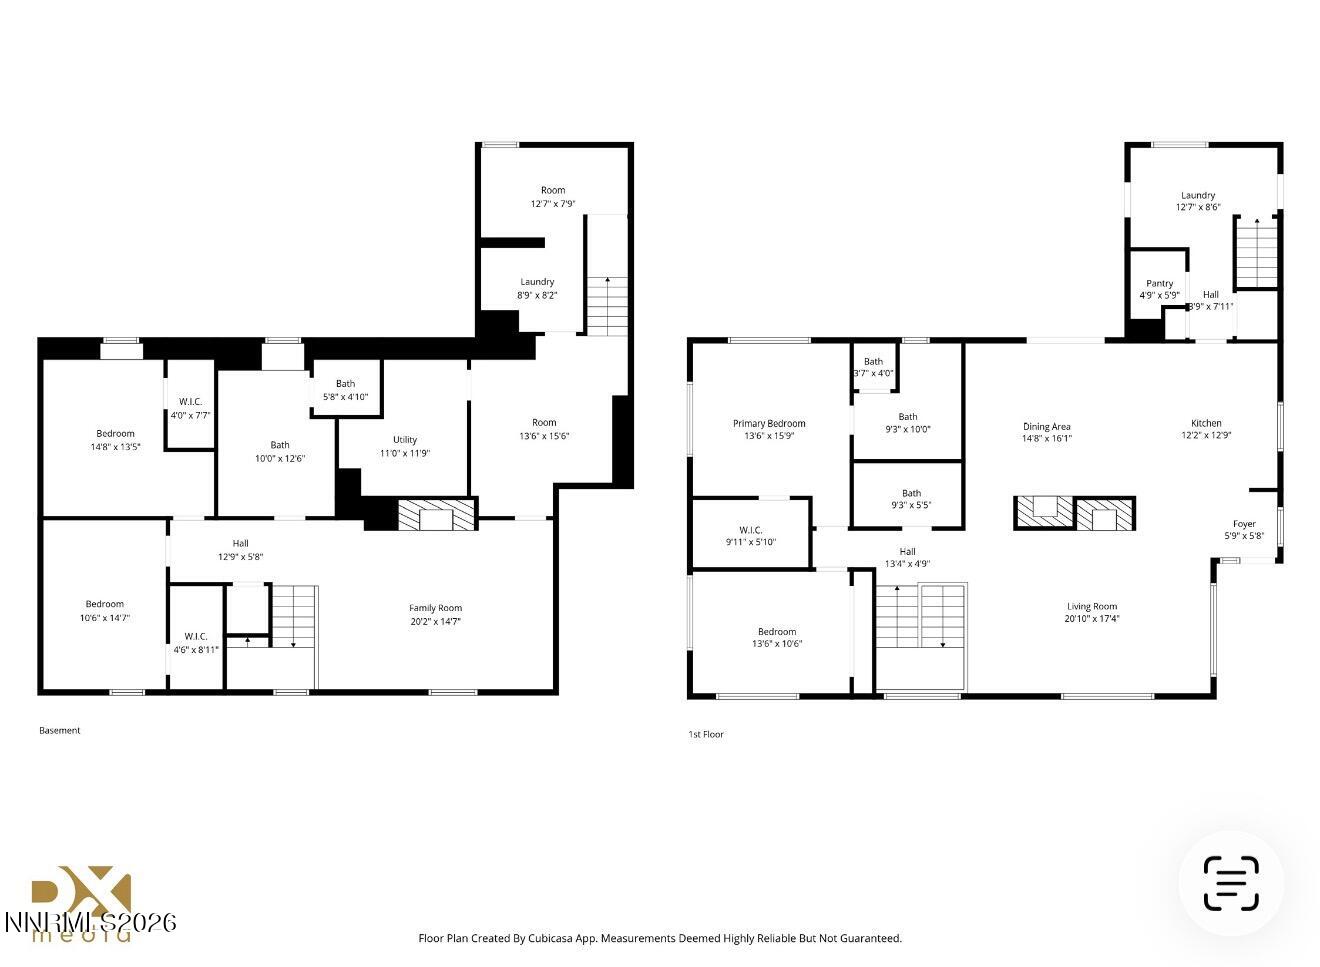
Located in Reno's coveted Old Southwest, this beautifully reimagined brick residence blends timeless character with refined modern living. Offering 4 bedrooms, 3 bathrooms, and 3,630 square feet, the home has been thoughtfully remodeled to create a warm, sophisticated retreat while preserving the charm that makes this neighborhood so special. The home was fully remodeled prior to 2023 including a brand new roof in 2022, but even more recent improvements within the past two years, include updated landscaping, pavers, new concrete driveway, surround sound throughout, California Closet systems and so much more ensure that the home is both stylish and move-in ready. Inside, inviting living spaces are filled with natural light and elevated finishes that create an effortless balance of comfort and elegance. The main level features a spacious primary suite with a private en-suite bath, along with an additional bedroom and full bathroomideal for guests or flexible living. The heart of the home showcases a generous kitchen with abundant storage, a large pantry, and dedicated laundry area, designed for both everyday living and effortless entertaining. The finished lower level expands the home's versatility, offering a large family room, two additional bedrooms, a bonus room perfect for a home office, gym, or creative space, and a substantial storage or flex area to suit a variety of needs. Set on a charming street in one of Reno's most established and desirable neighborhoods, this home offers easy access to Midtown, downtown Reno, local dining, shopping, and outdoor recreationall while enjoying the character and quiet appeal of Old Southwest living. A rare opportunity to own a beautifully updated, character-filled home in a premier Reno location.
Details
| MLS # | 260003025 |
|---|---|
| Listing Type | For Sale |
| Style | House |
| Sub-Type | Resale |
| Status | Active |
| Year | 1959 |
| Days On Site | 155 |
| Listing Provided By | RE/MAX Professionals-Sparks | Christina Jacobsen |
Features
| Bed(s) | 4 |
|---|---|
| Bath(s) | 3 Total |
| SQ Feet | 3,630 |
| Basement | Y |
| Story(s) | 2 |
| Zoning | Sf8 |
| Acreage | 0.15 |
Interior
| Heating | Fireplace(s), Forced Air, Oil |
|---|---|
| Heating Yes / No | Yes |
| Cooling | Central Air, ENERGY STAR Qualified Equipment |
| Cooling Yes / No | Yes |
| Window Features | Blinds, Double Pane Windows, Vinyl Frames |
| Interior Features | Breakfast Bar, Ceiling Fan(s), Kitchen Island, Pantry, Primary Downstairs, Smart Thermostat, Walk-In Closet(s) |
| Appliances | Dishwasher, Disposal, Electric Cooktop, ENERGY STAR Qualified Appliances, Microwave, Oven, Refrigerator |
| Fireplace Features | Wood Burning |
| Fireplace Yes / No | Yes |
| Fireplaces Total | 3 |
Exterior
| Roof | Composition, Pitched, Shingle |
|---|---|
| Exterior Features | Rain Gutters, None |
| Security Features | Carbon Monoxide Detector(s), Smoke Detector(s) |
| Lot Features | Landscaped, Level, Sprinklers In Front, Sprinklers In Rear |
| Construction Materials | Brick |
| Road Responsibility | Public Maintained Road |
| Foundation Details | Slab |
| Fencing | Back Yard |
Parking
| Parking Features | Attached, Garage, Garage Door Opener |
|---|---|
| Garage Yes / No | Yes |
| Attached Garage Yes / No | Yes |
Utilities
| Utilities | Cable Available, Electricity Available, Internet Available, Phone Available, Sewer Available, Water Available, Cellular Coverage, Centralized Data Panel, Water Meter Installed |
|---|---|
| Sewer | Public Sewer |
Location
| Senior Community Yes / No | No |
|---|
Taxes
| Property | 6560 |
|---|
Area Information
| State | NV |
|---|---|
| County | Washoe |
| City | Reno |
| Zip Code | 89509 |
| Area | Washoe |
| Community Name | Fairfield Heights |
| School District | Reno |
| Elementary School | Beck |
| High School | Reno |
| Listing VS Median (in Fairfield Heights) | |
Price: $1,299,000 low | high Med: $1,299,000 sqft: 3,630 low | high Med: 3,630 $ / sqft: $358 low | high Med: $358 On site: 155 low | high Med: 155 | |
Market Activity 89509
Request a showing
Request a showing
Contact
Learn More About This Property

| State | NV |
|---|---|
| County | Washoe |
| City | Reno |
| Zip Code | 89509 |
| Area | Washoe |
| Community Name | Fairfield Heights |
| School District | Reno |
| Elementary School | Beck |
| High School | Reno |
| Listing VS Median (in Fairfield Heights) | |
Price: $1,299,000 low | high Med: $1,299,000 sqft: 3,630 low | high Med: 3,630 $ / sqft: $358 low | high Med: $358 On site: 155 low | high Med: 155 | |
 | $2,525,000931 La Rue AvenueReno, NV 89509 |