

Description
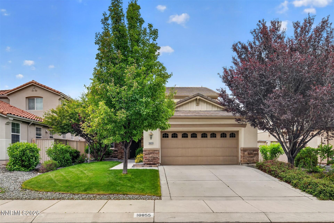
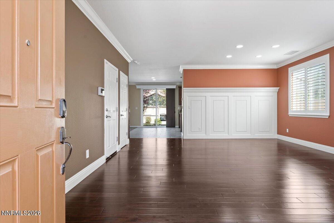
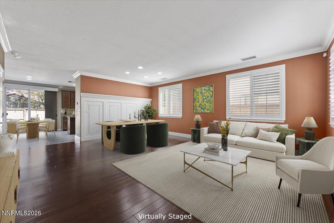
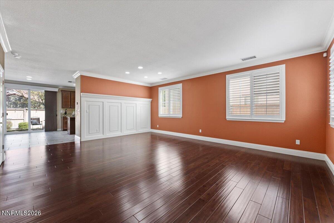
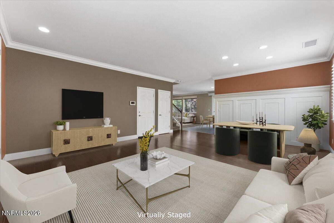
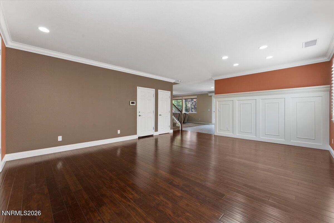
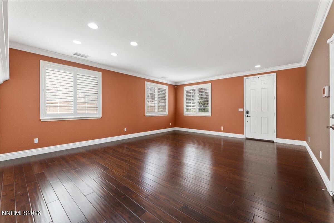
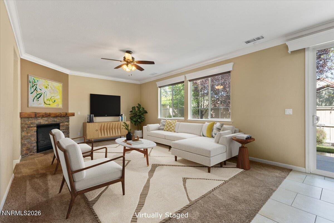
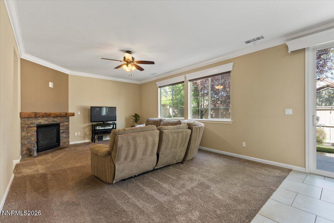
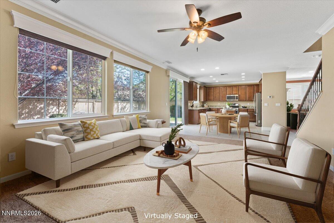
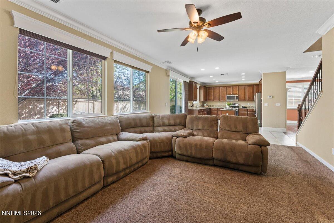
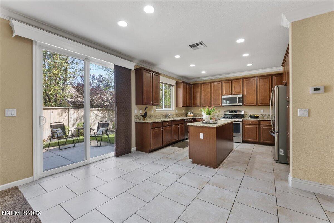
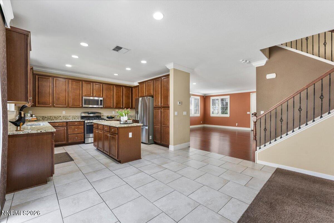
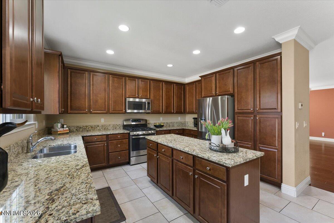
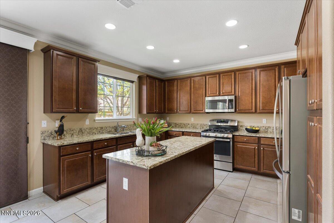
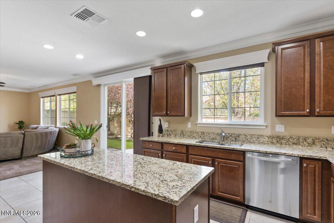
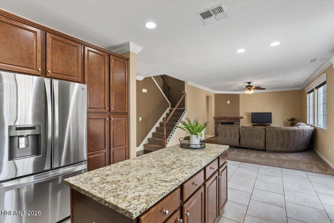
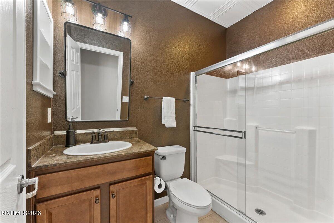
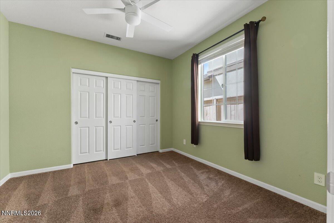
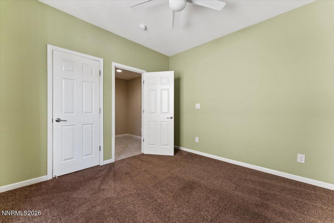
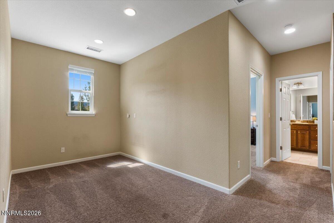
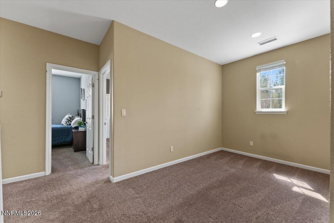
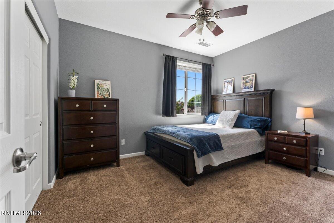
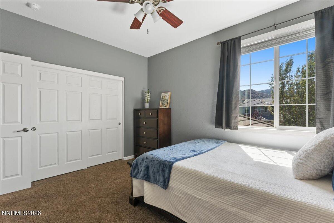
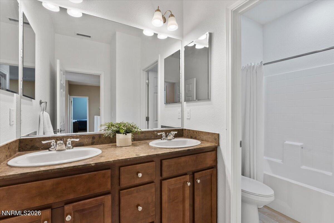
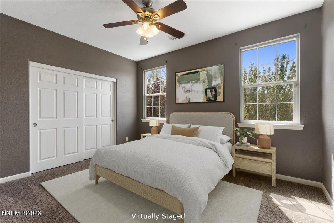
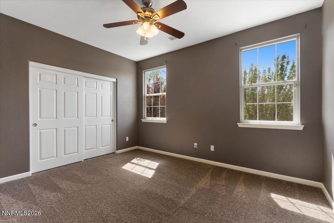
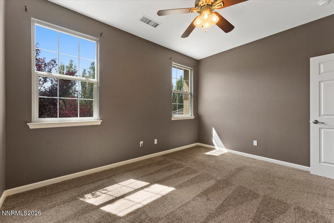
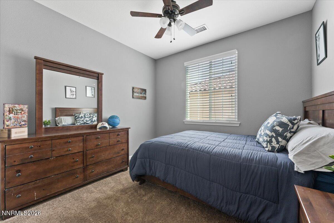
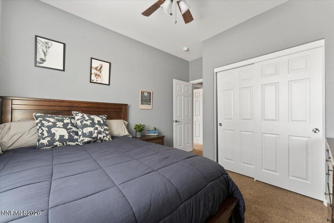
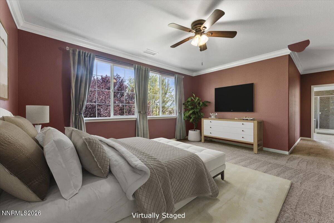
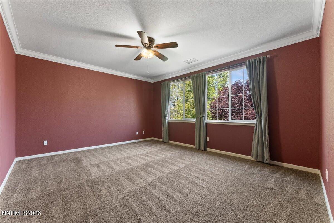
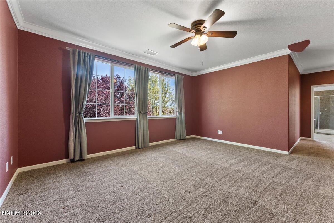
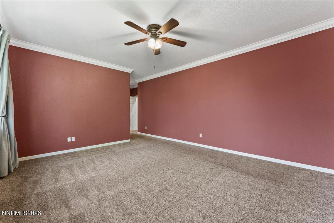
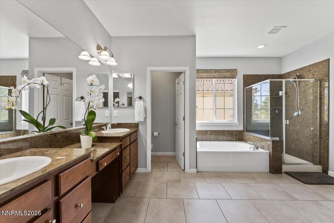
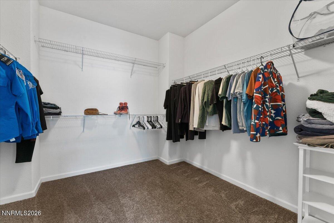
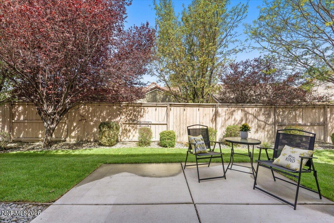
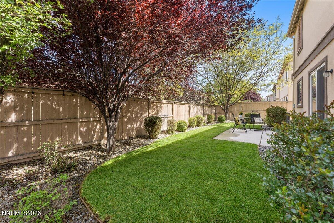
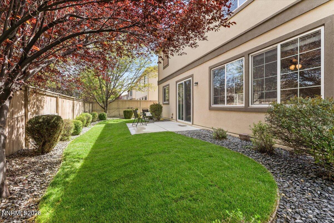
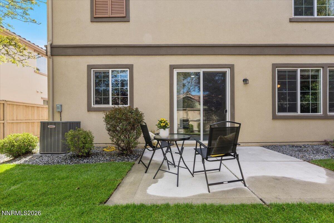
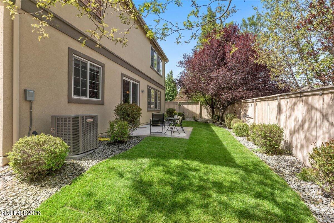
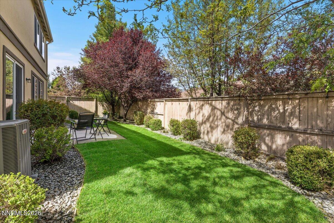
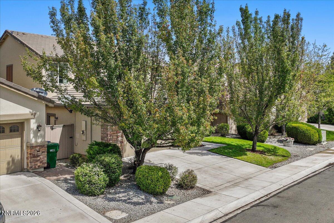
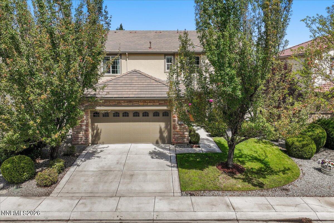
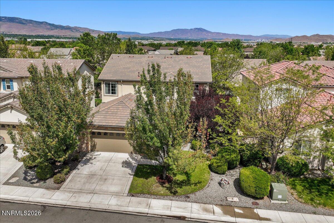
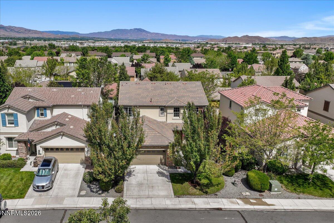
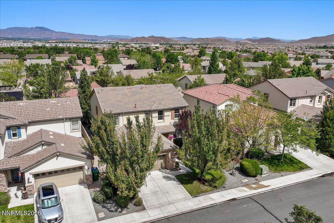
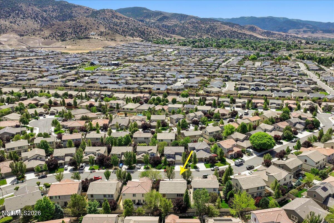
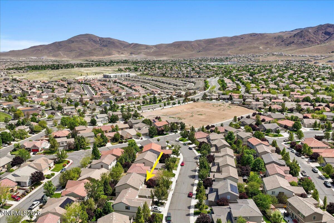
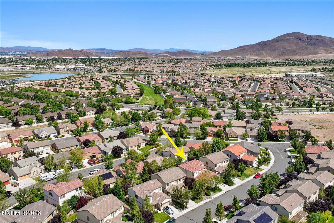
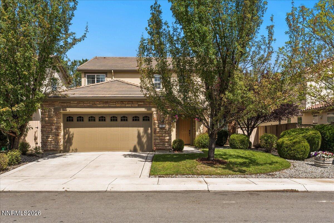
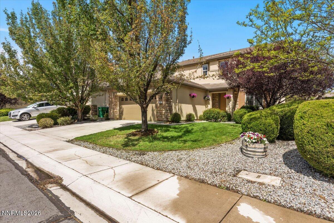
Welcome to 10825 Pebble Hill Dr in the highly sought-after Damonte Ranch community of South Reno. This spacious 5-bedroom, 3-bath home offers approximately 2,801 square feet of thoughtfully designed living space with an open-concept floor plan ideal for both everyday living and entertaining. The elegant living and dining rooms feature beautiful wood flooring, crown molding, and classic wainscoting, creating a warm and refined atmosphere. Built in 2013, the home also includes an inviting great room with a upgraded stone fireplace, a well-appointed kitchen with generous cabinetry, large island, and flexible living areas perfect for multigenerational living, remote work, or guests. The primary suite provides a relaxing retreat with ample space and privacy, while the additional bedrooms offer versatility for office, hobby or guest use. Enjoy low-maintenance landscaping, an attached 3-car garage, and a desirable South Reno location close to parks, trails, shopping, dining, and top-rated schools. Convenient access to I-580 makes commuting easy while still enjoying the comfort and lifestyle of the Damonte Ranch neighborhood.
Details
| MLS # | 260006505 |
|---|---|
| Listing Type | For Sale |
| Style | House |
| HOA Dues | $51 |
| Sub-Type | Resale |
| Status | Active |
| Year | 2013 |
| Days On Site | 92 |
| Listing Provided By | RE/MAX Gold-Midtown | Laura Ferencik |
Features
| Bed(s) | 5 |
|---|---|
| Bath(s) | 3 Total |
| SQ Feet | 2,801 |
| Story(s) | 2 |
| Zoning | PD |
| Acreage | 0.13 |
Interior
| Heating | Forced Air, Natural Gas |
|---|---|
| Heating Yes / No | Yes |
| Cooling | Central Air |
| Cooling Yes / No | Yes |
| Window Features | Double Pane Windows, Vinyl Frames |
| Interior Features | Ceiling Fan(s), Kitchen Island, Loft, Pantry, Walk-In Closet(s) |
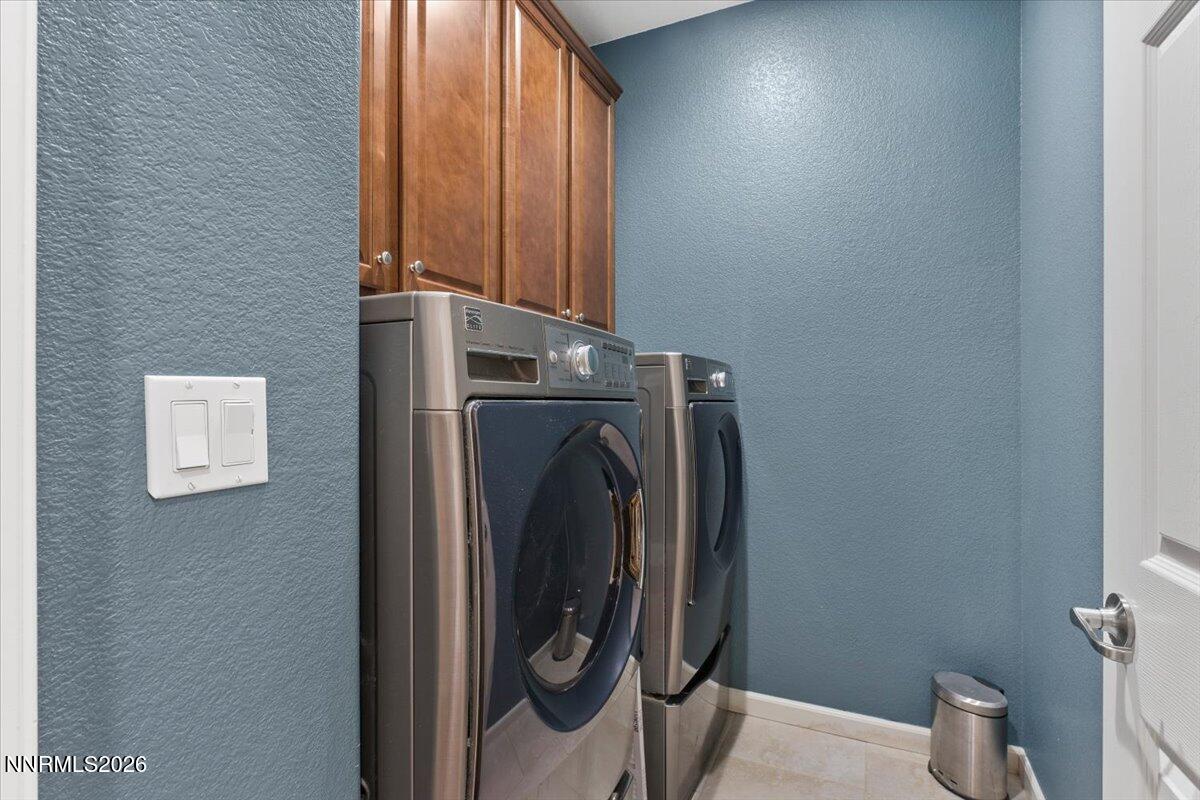
| Appliances | Dishwasher, Disposal, Dryer, Gas Range, Microwave, Refrigerator, Washer |
| Fireplace Features | Gas |
| Fireplace Yes / No | Yes |
| Fireplaces Total | 1 |
Exterior
| Roof | Pitched, Tile |
|---|---|
| Exterior Features | Rain Gutters |
| Security Features | Smoke Detector(s) |
| Lot Features | Landscaped, Level, Sprinklers In Front, Sprinklers In Rear |
| Construction Materials | Stucco |
| Road Responsibility | Public Maintained Road |
| Foundation Details | Slab |
| Fencing | Back Yard |
Parking
| Parking Features | Attached, Garage, Garage Door Opener, Tandem |
|---|---|
| Garage Yes / No | Yes |
| Attached Garage Yes / No | Yes |
Utilities
| Utilities | Cable Connected, Electricity Connected, Internet Connected, Natural Gas Connected, Sewer Connected, Water Connected, Cellular Coverage, Water Meter Installed |
|---|---|
| Sewer | Public Sewer |
Location
| Senior Community Yes / No | No |
|---|
Taxes
| Property | 4906 |
|---|
Area Information
| State | NV |
|---|---|
| County | Washoe |
| City | Reno |
| Zip Code | 89521 |
| Area | Washoe |
| Community Name | Villages At Damonte Ranch 19B 5 |
| School District | Damonte |
| Elementary School | JWood Raw |
| High School | Damonte |
| Listing VS Median (in Villages At Damonte Ranch 19B 5) | |
Price: $769,500 low | high Med: $719,900 sqft: 2,801 low | high Med: 1,955 $ / sqft: $275 low | high Med: $368 On site: 92 low | high Med: 9 | |
Market Activity 89521
Request a showing
Request a showing
Contact
Learn More About This Property

| State | NV |
|---|---|
| County | Washoe |
| City | Reno |
| Zip Code | 89521 |
| Area | Washoe |
| Community Name | Villages At Damonte Ranch 19B 5 |
| School District | Damonte |
| Elementary School | JWood Raw |
| High School | Damonte |
| Listing VS Median (in Villages At Damonte Ranch 19B 5) | |
Price: $769,500 low | high Med: $719,900 sqft: 2,801 low | high Med: 1,955 $ / sqft: $275 low | high Med: $368 On site: 92 low | high Med: 9 | |