10686 Washington Park Drive,Reno, NV 89521
Reno, NV 89521








Description
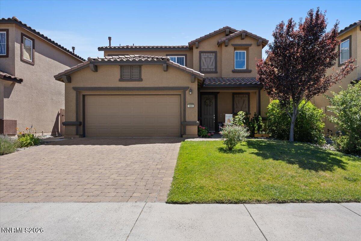
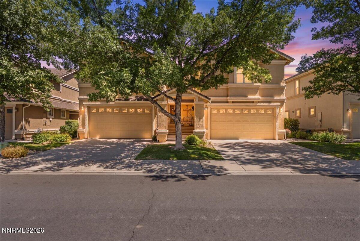
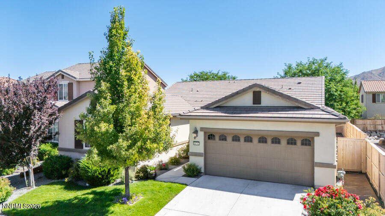
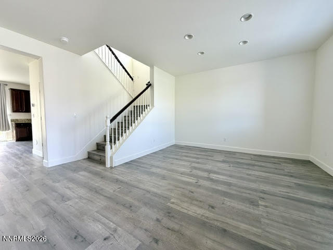
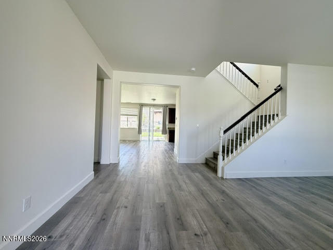
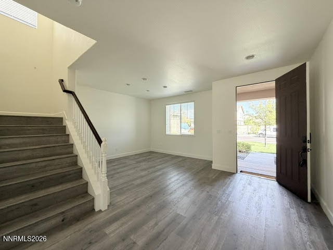
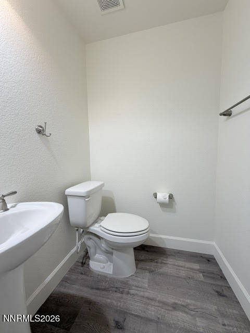
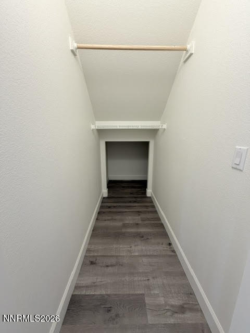
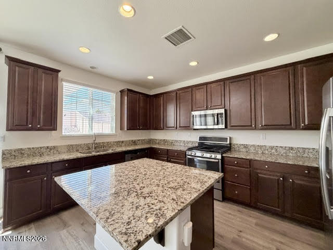
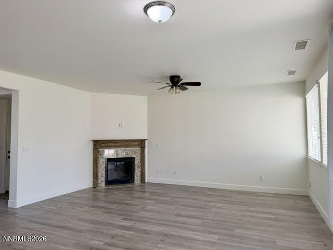
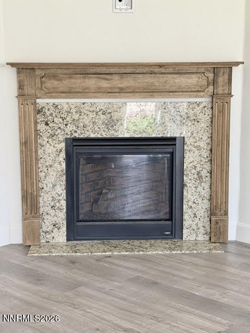
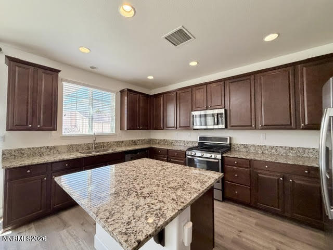
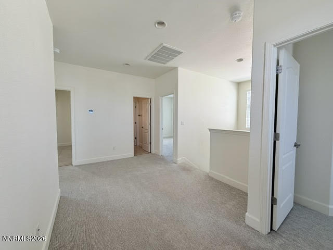
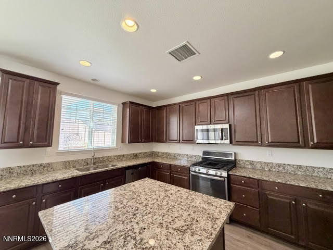
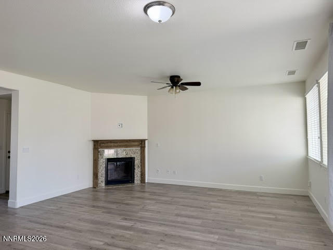
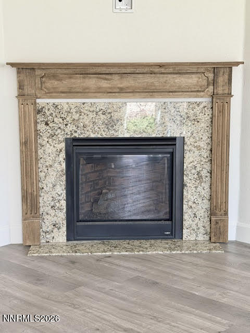
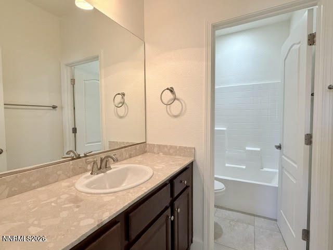
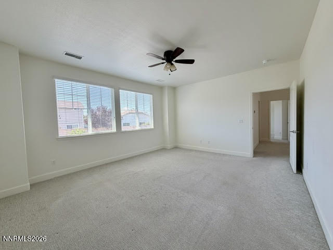
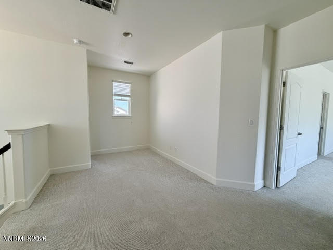
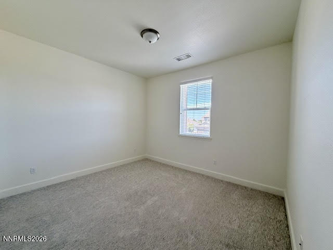
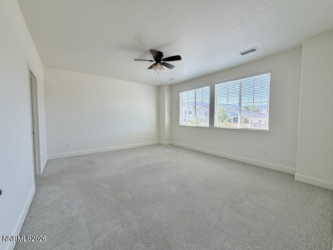
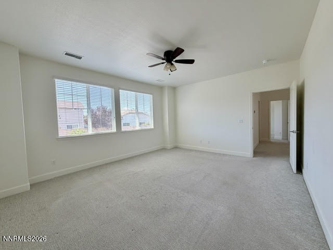
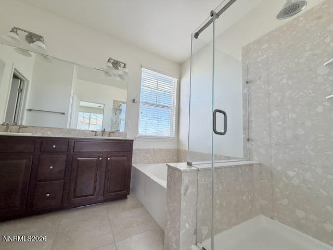
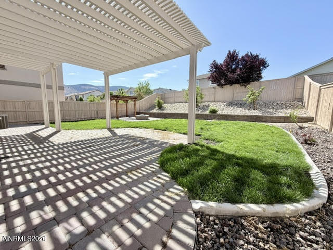
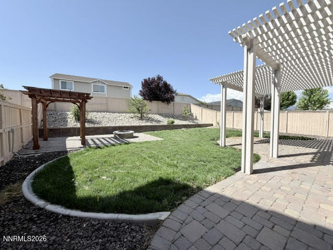
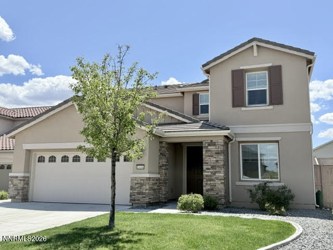
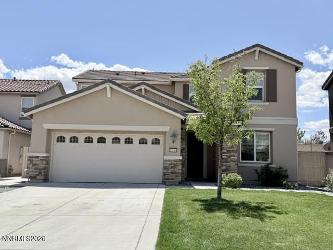
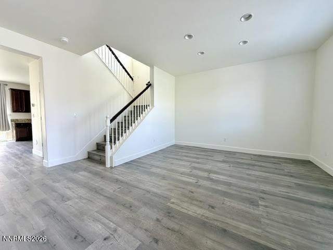
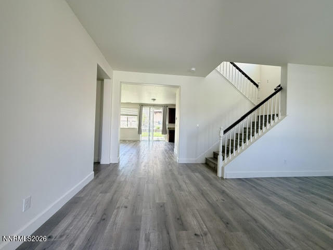
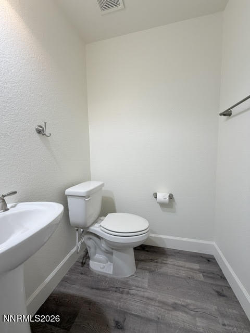
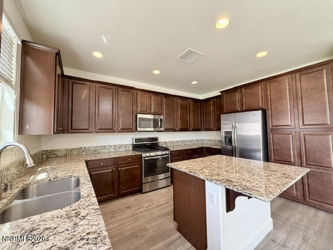
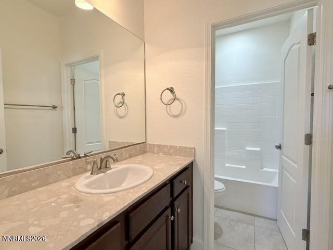
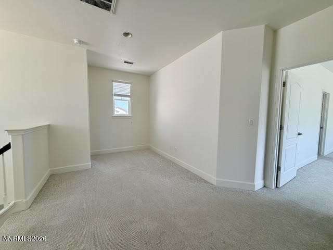
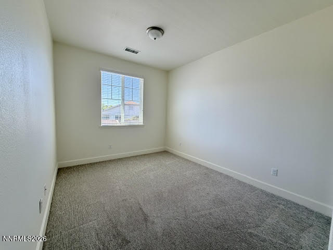
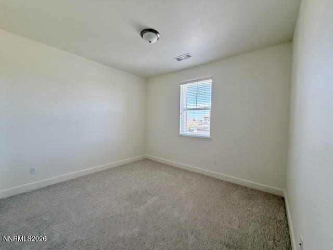
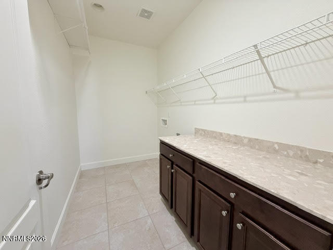
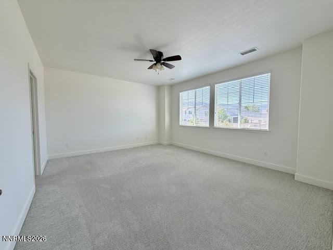
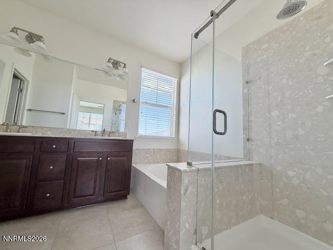
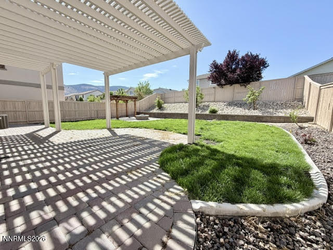
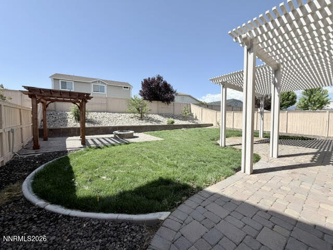
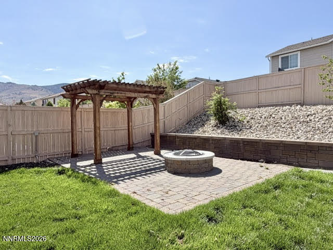
$5000 in seller incentives towards closing costs or a carpet update! This inviting 3 bedroom, 2 and a half bath home offers mountain peak views and is designed for both comfort and entertaining. The spacious floor plan features high ceilings, granite countertops and a well-appointed kitchen complete with a generous pantry and a breakfast bar. Enjoy a gas fireplace during the colder nights while relaxing in your family room. Upstairs, the large primary suite boasts a large walk-in closet, while two additional bedrooms provide plenty of space for family, guests, or a home office. The small loft is an extra space for whatever your needs may be. Step outside to enjoy the paver patio with dual pergolas, and a fire pit-perfect for relaxing evenings or hosting gatherings for friends and family. This exceptional property with great curb appeal combines style, functionality, and a peaceful setting you'll love coming home to.
Details
| MLS # | 260006533 |
|---|---|
| Listing Type | For Sale |
| Style | House |
| HOA Dues | $99 |
| Sub-Type | Resale |
| Status | Active |
| Year | 2015 |
| Days On Site | 91 |
| Listing Provided By | Dickson Realty - Damonte Ranch | Piper Schulze |
Features
| Bed(s) | 3 |
|---|---|
| Bath(s) | 3 Total |
| SQ Feet | 2,076 |
| Story(s) | 2 |
| Zoning | PD |
| Acreage | 0.17 |
| Property View | Yes |
Interior
| Heating | Natural Gas |
|---|---|
| Heating Yes / No | Yes |
| Cooling | Central Air |
| Cooling Yes / No | Yes |
| Window Features | Double Pane Windows, Vinyl Frames |
| Interior Features | Breakfast Bar, Ceiling Fan(s), Kitchen Island, Loft, Smart Thermostat, Walk-In Closet(s) |
| Appliances | Dishwasher, Disposal, Gas Cooktop, Microwave |
| Fireplace Features | Gas |
| Fireplace Yes / No | Yes |
| Fireplaces Total | 1 |
Exterior
| Roof | Pitched, Tile |
|---|---|
| Exterior Features | Awning(s), Fire Pit, Rain Gutters |
| Security Features | Carbon Monoxide Detector(s), Smoke Detector(s) |
| Lot Features | Level, Sprinklers In Front, Sprinklers In Rear |
| Construction Materials | Stone Veneer, Stucco |
| Road Responsibility | Public Maintained Road |
| Foundation Details | Slab |
| Fencing | Back Yard |
Parking
| Parking Features | Attached, Garage, Garage Door Opener |
|---|---|
| Garage Yes / No | Yes |
| Attached Garage Yes / No | Yes |
Utilities
| Utilities | Cable Connected, Electricity Connected, Internet Available, Natural Gas Connected, Phone Available, Sewer Connected, Cellular Coverage, Water Meter Installed |
|---|---|
| Sewer | Public Sewer |
Location
| Senior Community Yes / No | No |
|---|
Taxes
| Property | 5462 |
|---|
Area Information
| State | NV |
|---|---|
| County | Washoe |
| City | Reno |
| Zip Code | 89521 |
| Area | Washoe |
| Community Name | Damonte Ranch Village 23 Phase 2 |
| School District | Damonte |
| Elementary School | JWood Raw |
| High School | Damonte |
| Listing VS Median (in Damonte Ranch Village 23 Phase 2) | |
Price: $698,000 low | high Med: $698,000 sqft: 2,076 low | high Med: 2,076 $ / sqft: $336 low | high Med: $336 On site: 91 low | high Med: 91 | |
Market Activity 89521
Request a showing
Request a showing
Contact
Learn More About This Property

| State | NV |
|---|---|
| County | Washoe |
| City | Reno |
| Zip Code | 89521 |
| Area | Washoe |
| Community Name | Damonte Ranch Village 23 Phase 2 |
| School District | Damonte |
| Elementary School | JWood Raw |
| High School | Damonte |
| Listing VS Median (in Damonte Ranch Village 23 Phase 2) | |
Price: $698,000 low | high Med: $698,000 sqft: 2,076 low | high Med: 2,076 $ / sqft: $336 low | high Med: $336 On site: 91 low | high Med: 91 | |