

10360 Spur Street,Winnemucca, NV 89445
Winnemucca, NV 89445










Description
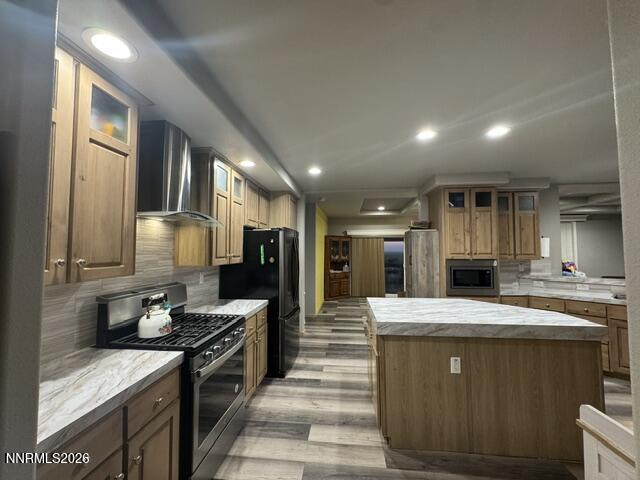
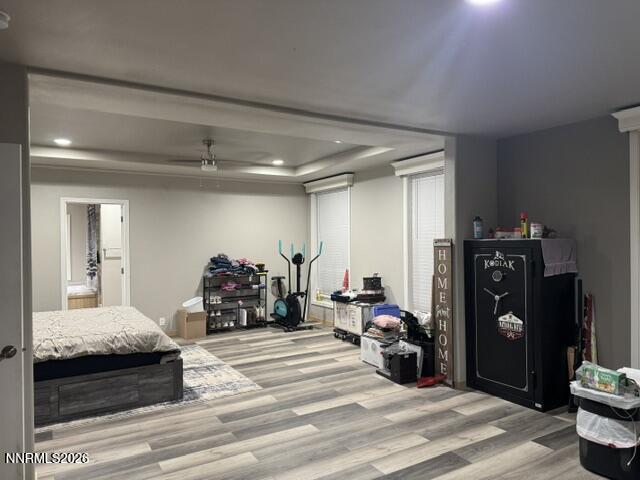
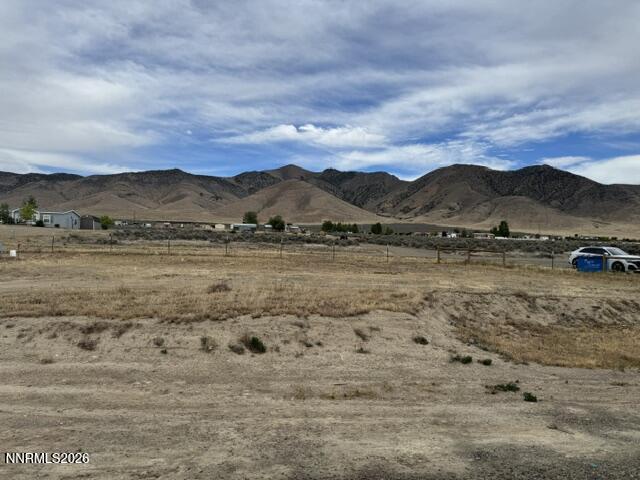
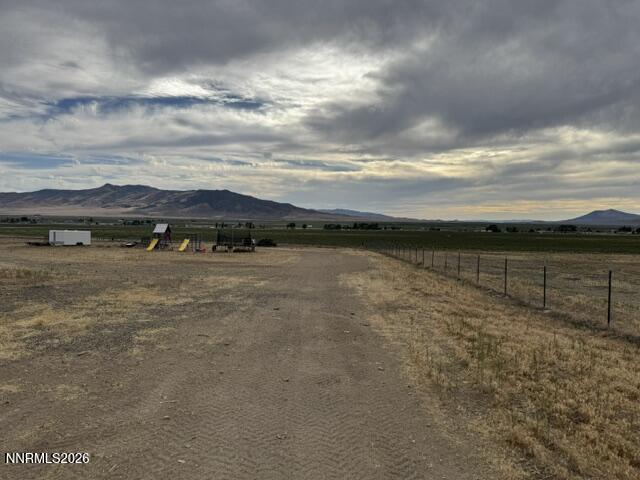
Spacious 2880 Sq. Ft. Country Home with 1200 Sq. Ft. Shop! This beautiful home offers the perfect blend of space, comfort, and privacy for a growing family, with plenty of room for animals and country living. The thoughtfully designed floor plan features a private primary suite situated on one side of the home. The relaxing retreat includes a sitting area, lark walk-in closet, dual sinks, a soaking tub, and a oversized tile shower. At the heart of the home is a spacious kitchen that opens to the family room, creating the perfect blend gathering space. The kitchen boasts an abundance of cabinetry and storage, a pantry, center island, and farmhouse sink. A separate living area provides additional flexibility and ideal as a playroom, office, or den. On the opposite side of the house you'll find the other three bedrooms, and two bathrooms offering privacy for family members or guests. The oversized laundry mudroom features built-in shelving and ample storage. Durable laminate flooring runs throughout the home for easy maintenance and a cohesive look. The 1200 sq. ft. shop is fully insulated with automatic doors, bright lighting, a heater, and 220 volt power service. Now step outside and enjoy peaceful evenings and stunning sunsets from the covered patio that spans the full length of the home. The C-container, and dog kennels DO NOT STAY. Put his property on you list to take a look!
Details
| MLS # | 260007261 |
|---|---|
| Listing Type | For Sale |
| Style | Manufactured Home |
| Sub-Type | Resale |
| Status | Active |
| Year | 2021 |
| Days On Site | 76 |
| Listing Provided By | Century 21 Sonoma Realty | Esther Martinez-Mendoza |
Features
| Bed(s) | 4 |
|---|---|
| Bath(s) | 3 Total |
| SQ Feet | 2,880 |
| Story(s) | 1 |
| Zoning | RR-2.5 |
| Acreage | 2.51 |
Interior
| Heating | Forced Air, Natural Gas |
|---|---|
| Heating Yes / No | Yes |
| Cooling | Central Air |
| Cooling Yes / No | Yes |
| Window Features | Blinds, Double Pane Windows, Vinyl Frames |
| Interior Features | Ceiling Fan(s), High Ceilings, Kitchen Island, Pantry, Walk-In Closet(s) |
| Appliances | Dishwasher, Gas Range, Refrigerator |
| Fireplace Yes / No | No |
Exterior
| Roof | Composition, Metal |
|---|---|
| Exterior Features | None |
| Security Features | Smoke Detector(s) |
| Lot Features | Gentle Sloping, Level, Sloped Down |
| Foundation Details | Crawl Space, Full Perimeter |
| Fencing | Full |
Parking
| Parking Features | Detached, Garage, Garage Door Opener |
|---|---|
| Garage Yes / No | Yes |
| Attached Garage Yes / No | No |
Utilities
| Utilities | Electricity Connected, Natural Gas Connected, Sewer Connected, Water Connected |
|---|---|
| Sewer | Septic Tank |
Location
| Senior Community Yes / No | No |
|---|
Taxes
| Property | 3143 |
|---|
Area Information
| State | NV |
|---|---|
| County | Humboldt |
| City | Winnemucca |
| Zip Code | 89445 |
| Area | Humboldt |
| Community Name | Rawhide Est Dev |
| School District | Albert Lowry High School |
| Elementary School | Grass Valley Elementary |
| High School | Albert Lowry High School |
| Listing VS Median (in Rawhide Est Dev) | |
Price: $585,000 low | high Med: $587,388 sqft: 2,880 low | high Med: 2,643 $ / sqft: $203 low | high Med: $224 On site: 76 low | high Med: 57 | |
Market Activity 89445
Request a showing
Request a showing
Contact
Learn More About This Property

| State | NV |
|---|---|
| County | Humboldt |
| City | Winnemucca |
| Zip Code | 89445 |
| Area | Humboldt |
| Community Name | Rawhide Est Dev |
| School District | Albert Lowry High School |
| Elementary School | Grass Valley Elementary |
| High School | Albert Lowry High School |
| Listing VS Median (in Rawhide Est Dev) | |
Price: $585,000 low | high Med: $587,388 sqft: 2,880 low | high Med: 2,643 $ / sqft: $203 low | high Med: $224 On site: 76 low | high Med: 57 | |
