In-Person: 08/22 11:00 AM - 1:00 PM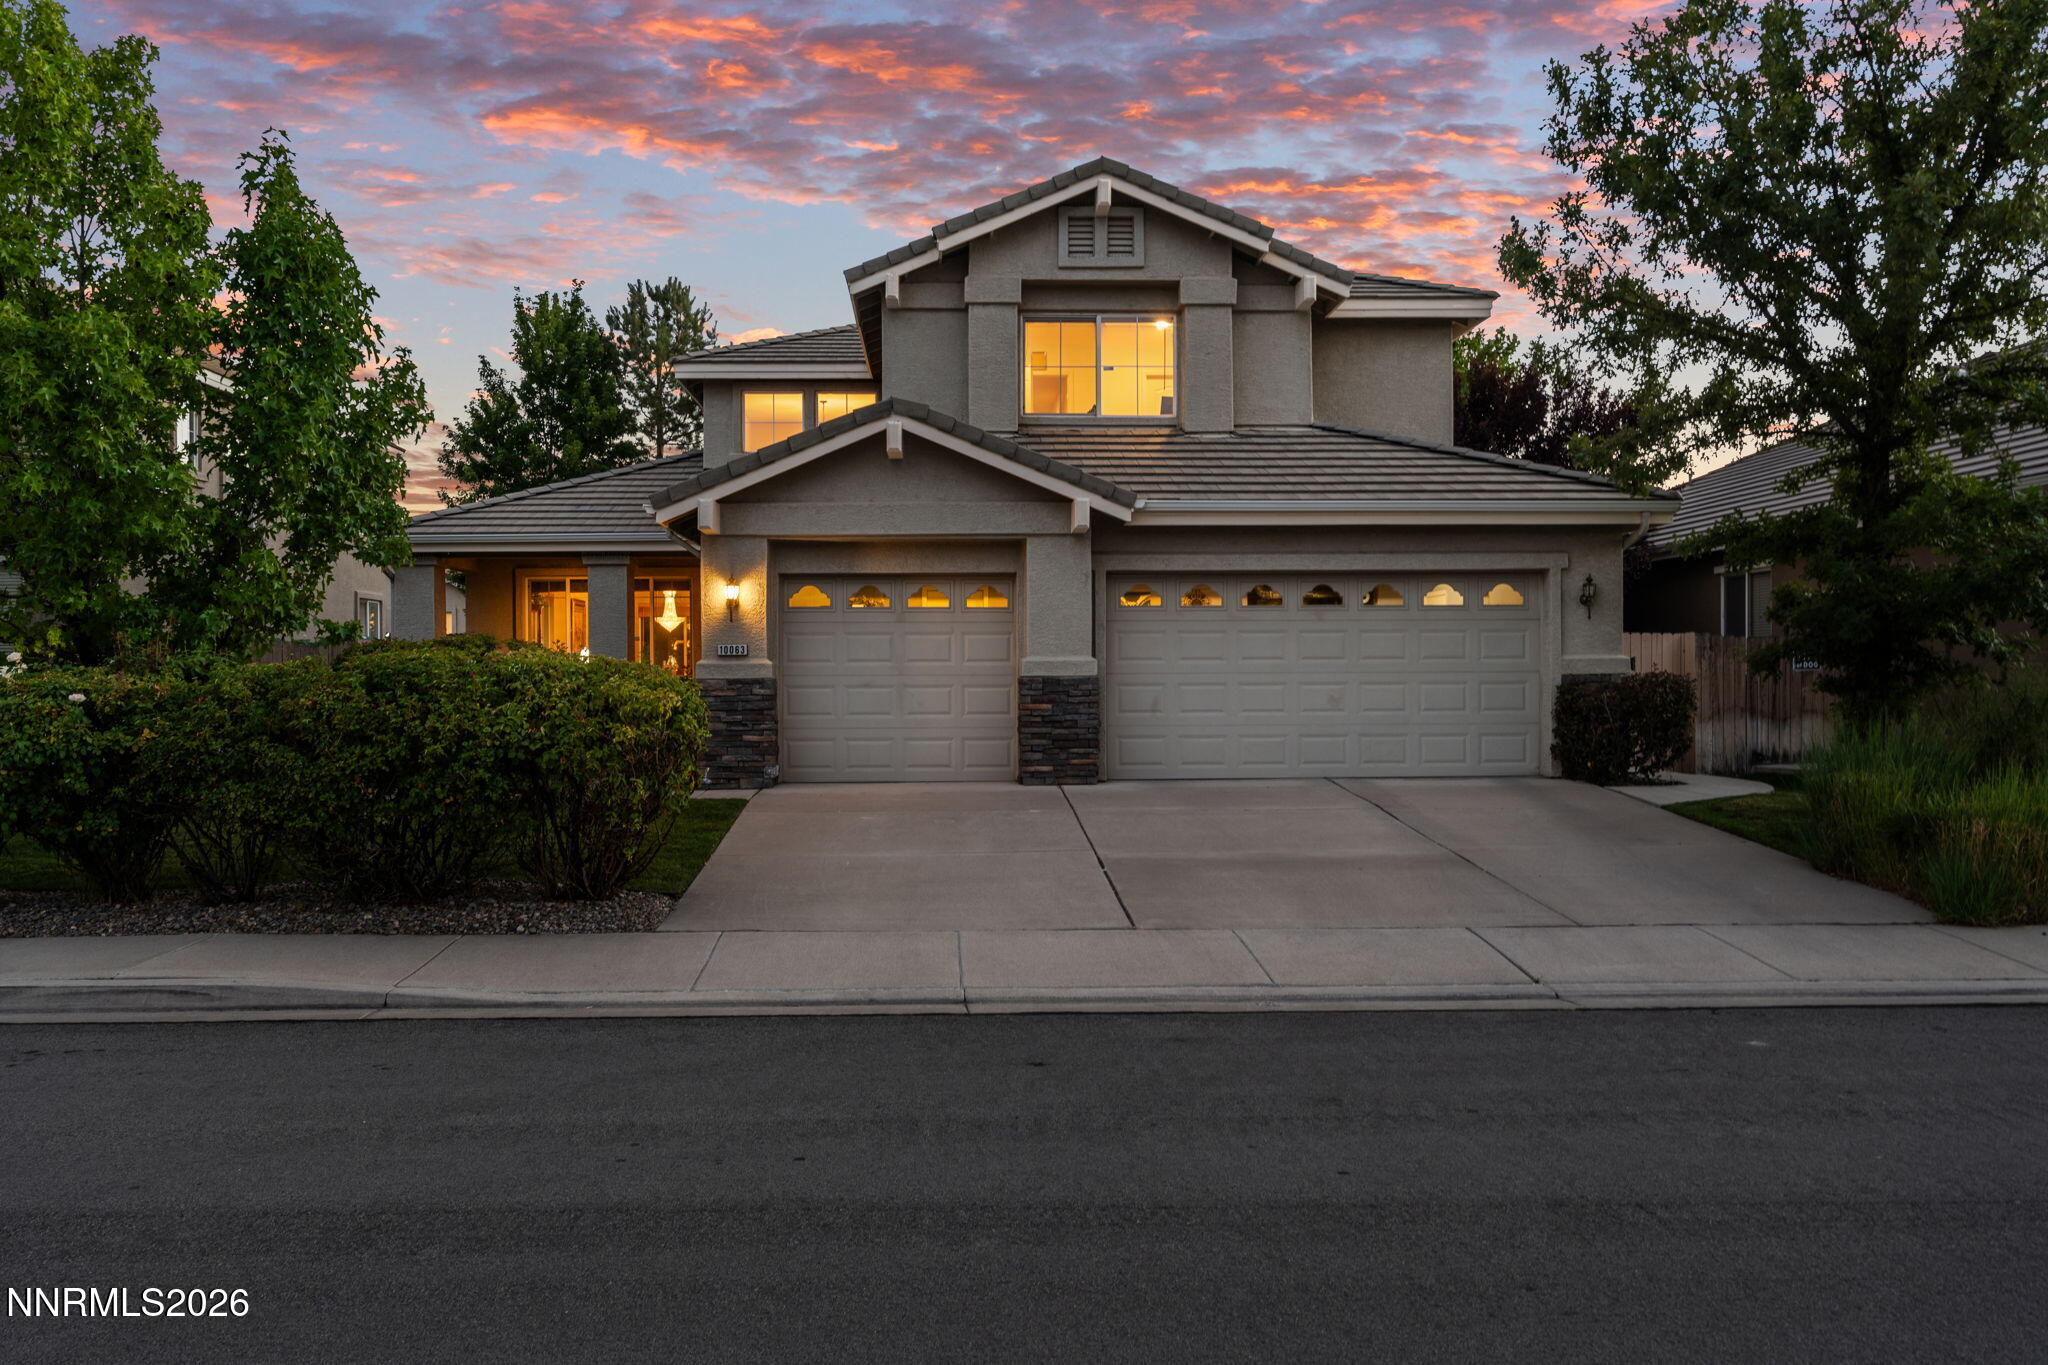

Description
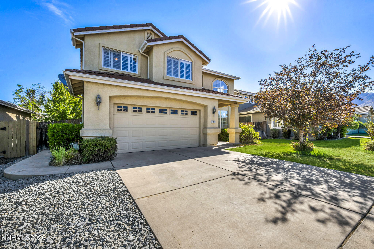
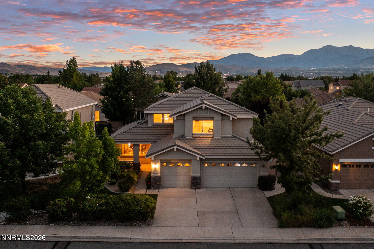
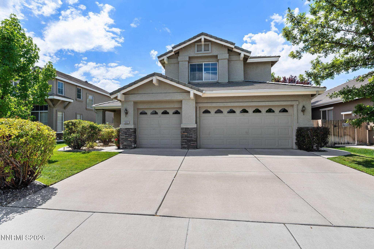
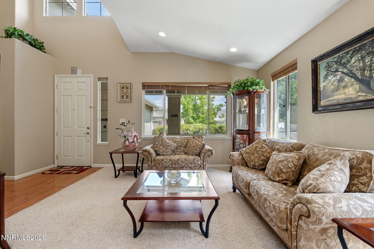
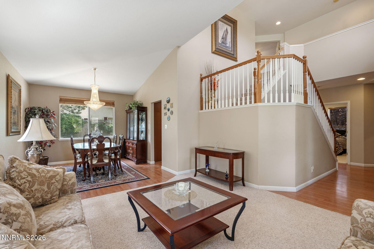
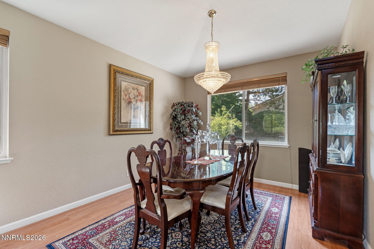
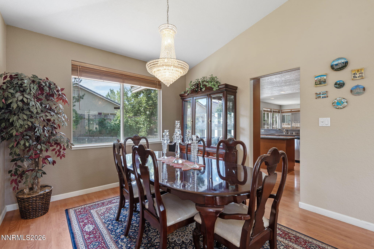
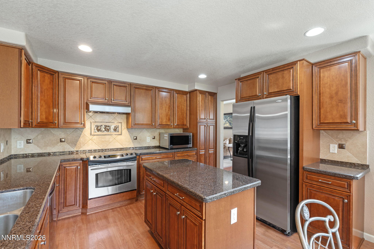
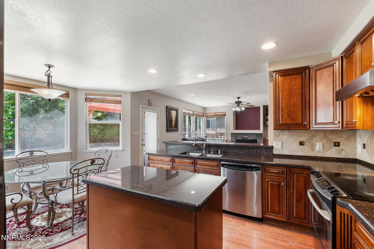
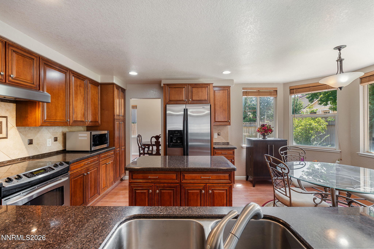
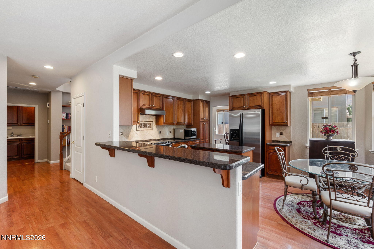
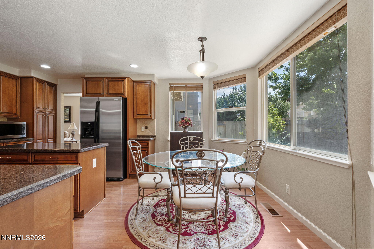
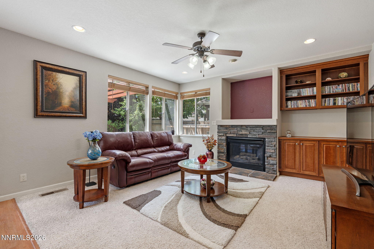
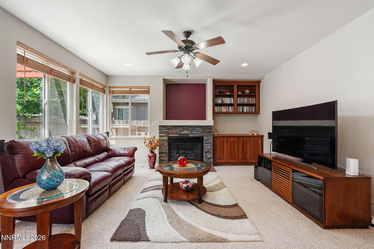
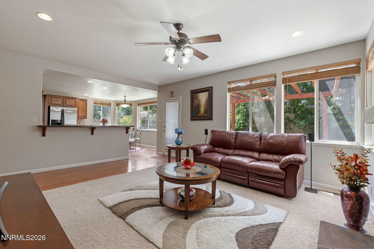
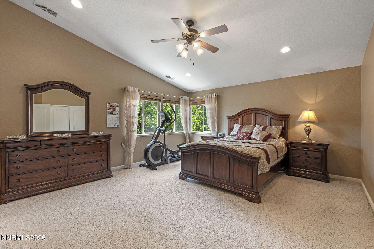
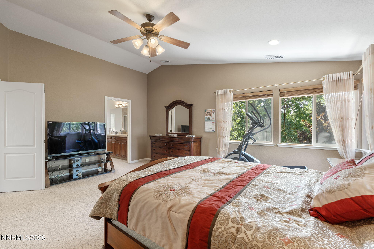
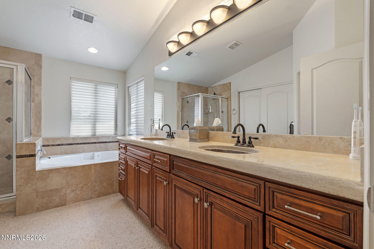
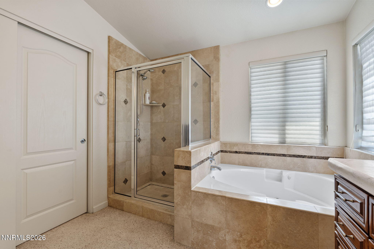
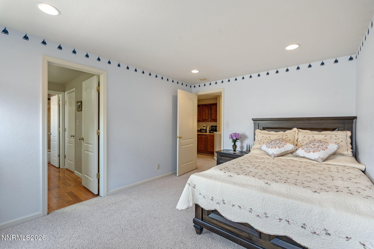
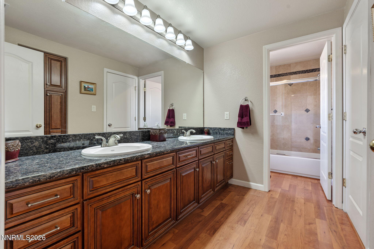
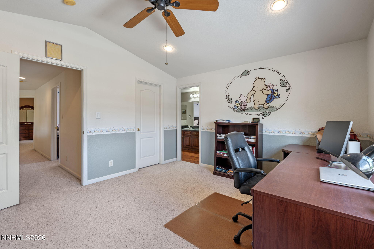
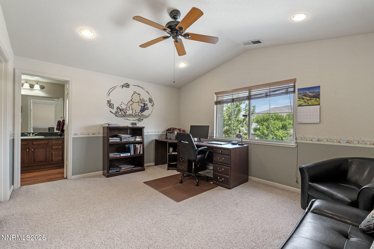
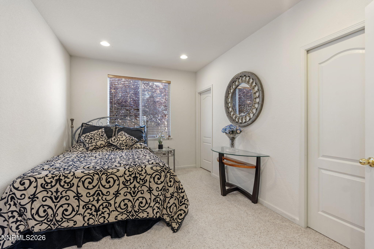
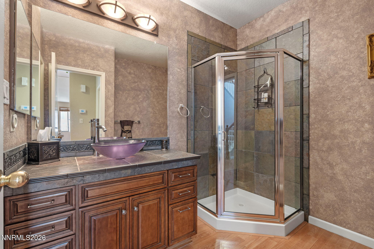
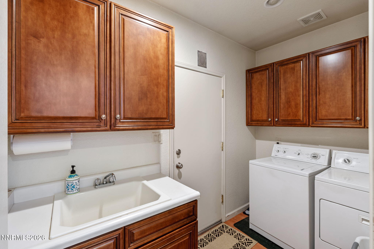
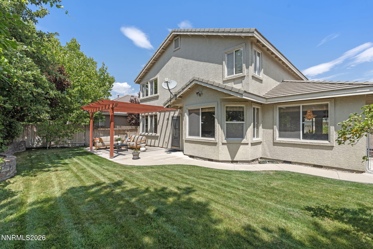
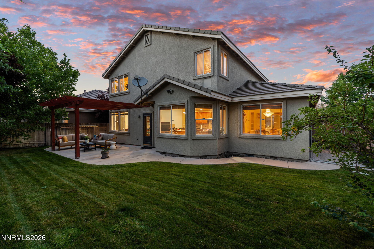
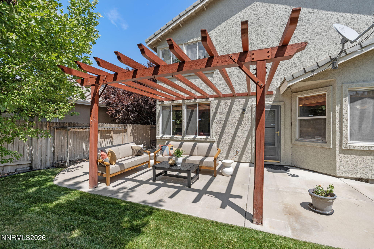
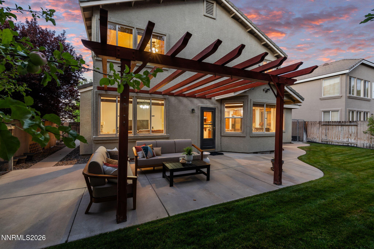
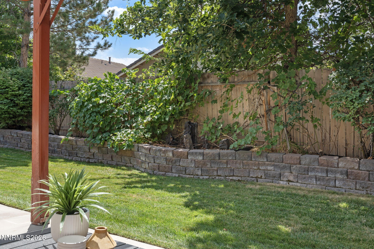
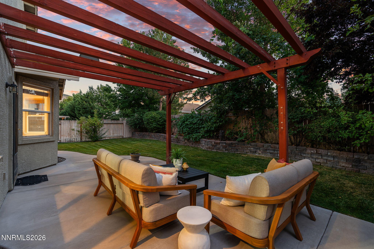
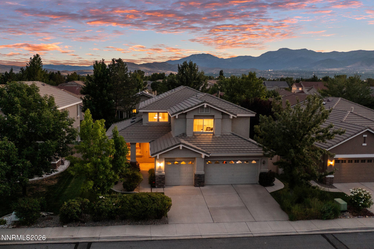
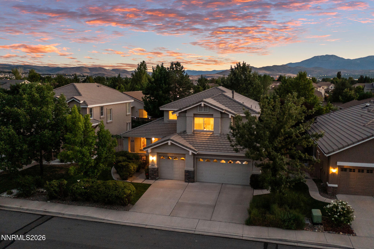
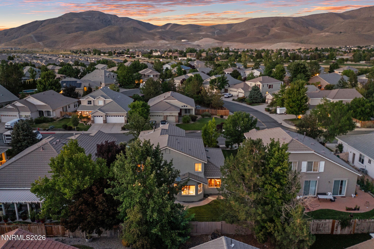
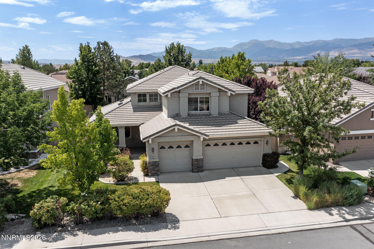
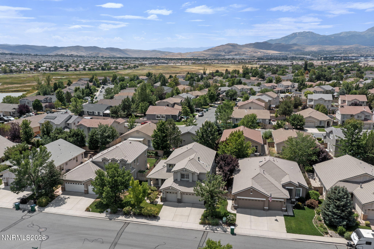
Set in the desirable Damonte Ranch area, this home combines generous indoor living spaces with a backyard that is ready to be enjoyed. Inside, separate living and family rooms provide plenty of room to spread out, with a gas fireplace in the family room. The kitchen features cherry cabinetry, granite countertops, stainless steel appliances, an island, breakfast bar and breakfast nook, while a separate formal dining area offers another place to gather. A first-floor bedroom with a connecting full bathroom is a great addition to the layout. Upstairs, the spacious primary suite includes both a walk-in closet and additional closet space. The primary bathroom features dual hand-hammered copper sinks, a jetted tub and separate shower. The home also includes a laundry room with cabinets and sink, plus an attached three-car garage. The backyard is one of the property's standout spaces, surrounded by mature trees and established landscaping that create a more private feel. A large concrete patio and open-beam pergola overlook the lawn, water feature, fruit trees and grapevine, creating a great setting for entertaining or relaxing outside. Damonte Ranch's wetland trails, parks, shopping and dining are also nearby, adding to the convenience of this South Reno location.
Details
| MLS # | 260010456 |
|---|---|
| Listing Type | For Sale |
| Style | House |
| HOA Dues | $51 |
| Sub-Type | Resale |
| Status | Active |
| Year | 2003 |
| Days On Site | 7 |
| Listing Provided By | Keller Williams Group One Inc. | Garrett Stewart |
Features
| Bed(s) | 4 |
|---|---|
| Bath(s) | 3 Total |
| SQ Feet | 2,509 |
| Story(s) | 2 |
| Zoning | Pd |
| Acreage | 0.15 |
| Property View | Yes |
Interior
| Heating | Forced Air, Natural Gas |
|---|---|
| Heating Yes / No | Yes |
| Cooling | Central Air |
| Cooling Yes / No | Yes |
| Window Features | Double Pane Windows, Vinyl Frames |
| Interior Features | Breakfast Bar, Ceiling Fan(s), High Ceilings, Kitchen Island, Vaulted Ceiling(s) |
| Appliances | Additional Refrigerator(s), Dishwasher, Disposal, Dryer, Electric Cooktop, Electric Oven, Oven, Refrigerator, Washer |
| Fireplace Features | Gas |
| Fireplace Yes / No | Yes |
| Fireplaces Total | 1 |
Exterior
| Roof | Pitched, Tile |
|---|---|
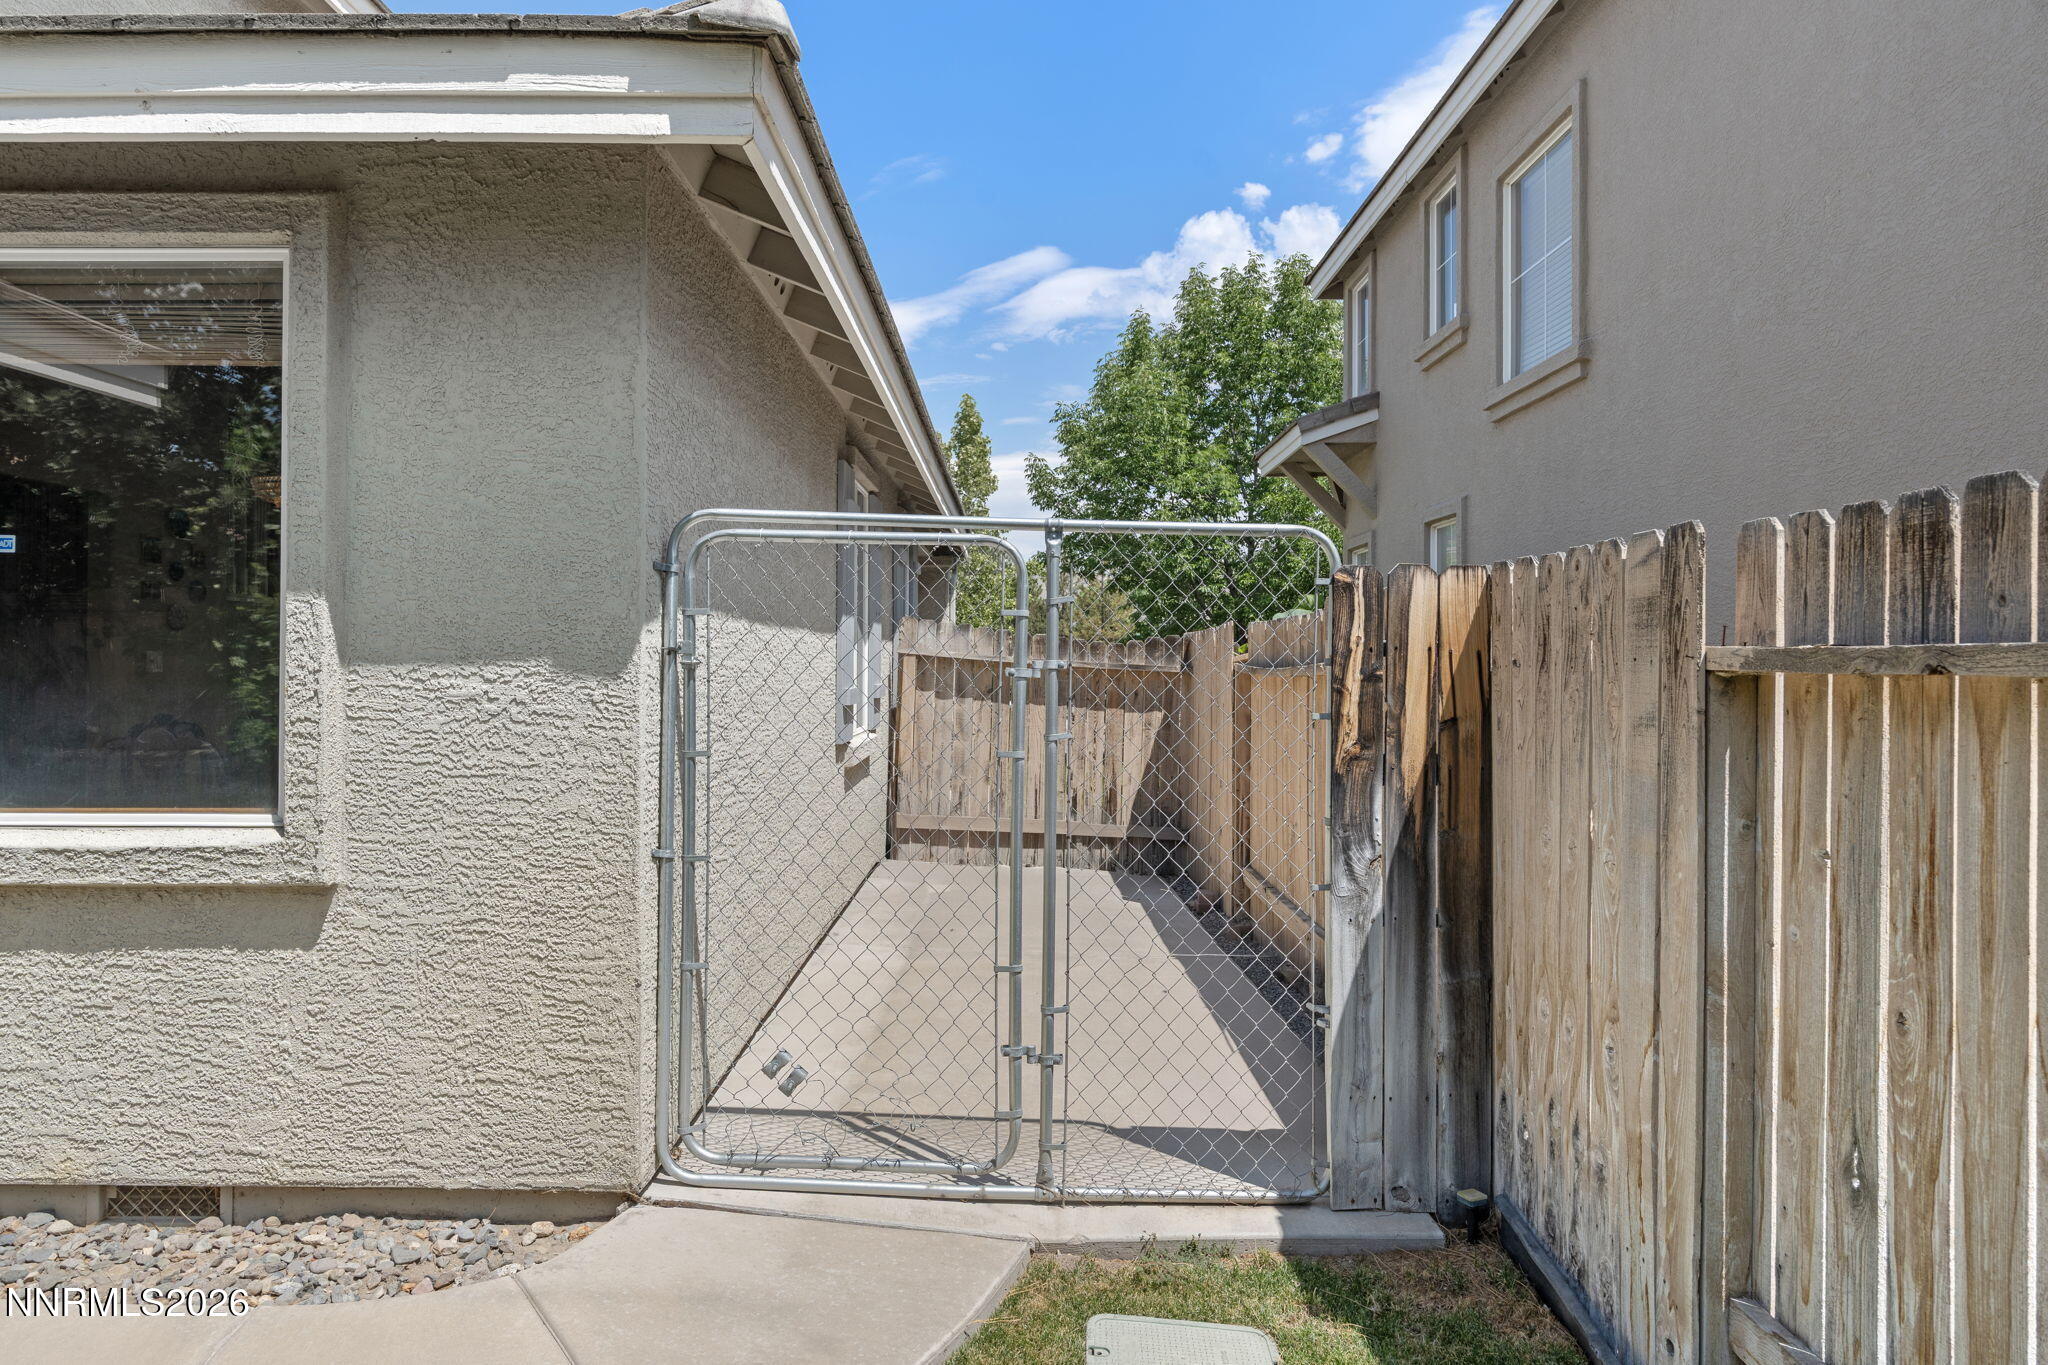
| Exterior Features | Dog Run, Rain Gutters |
| Security Features | Smoke Detector(s) |
| Lot Features | Landscaped, Level, Sprinklers In Front, Sprinklers In Rear |
| Construction Materials | Stone Veneer, Stucco |
| Road Responsibility | Public Maintained Road |
| Foundation Details | Crawl Space |
| Fencing | Back Yard |
Parking
| Parking Features | Attached, Garage, Garage Door Opener |
|---|---|
| Garage Yes / No | Yes |
| Attached Garage Yes / No | Yes |
Utilities
| Utilities | Cable Connected, Electricity Connected, Internet Connected, Natural Gas Connected, Phone Connected, Sewer Connected, Water Connected, Cellular Coverage, Water Meter Installed |
|---|---|
| Sewer | Public Sewer |
Location
| Senior Community Yes / No | No |
|---|
Taxes
| Property | 3801 |
|---|
Area Information
| State | NV |
|---|---|
| County | Washoe |
| City | Reno |
| Zip Code | 89521 |
| Area | Washoe |
| School District | Damonte |
| Elementary School | JWood Raw |
| High School | Damonte |
| Listing VS Median (in 89521) | |
Price: $848,900 low | high Med: $725,000 sqft: 2,509 low | high Med: 1,933 $ / sqft: $338 low | high Med: $375 On site: 7 low | high Med: 69 | |
Market Activity 89521
Request a showing
Request a showing
Contact
Learn More About This Property

| Open House |
|---|
| In-Person 08/22 11:00 AM - 1:00 PM |
| State | NV |
|---|---|
| County | Washoe |
| City | Reno |
| Zip Code | 89521 |
| Area | Washoe |
| School District | Damonte |
| Elementary School | JWood Raw |
| High School | Damonte |
| Listing VS Median (in 89521) | |
Price: $848,900 low | high Med: $725,000 sqft: 2,509 low | high Med: 1,933 $ / sqft: $338 low | high Med: $375 On site: 7 low | high Med: 69 | |