Description
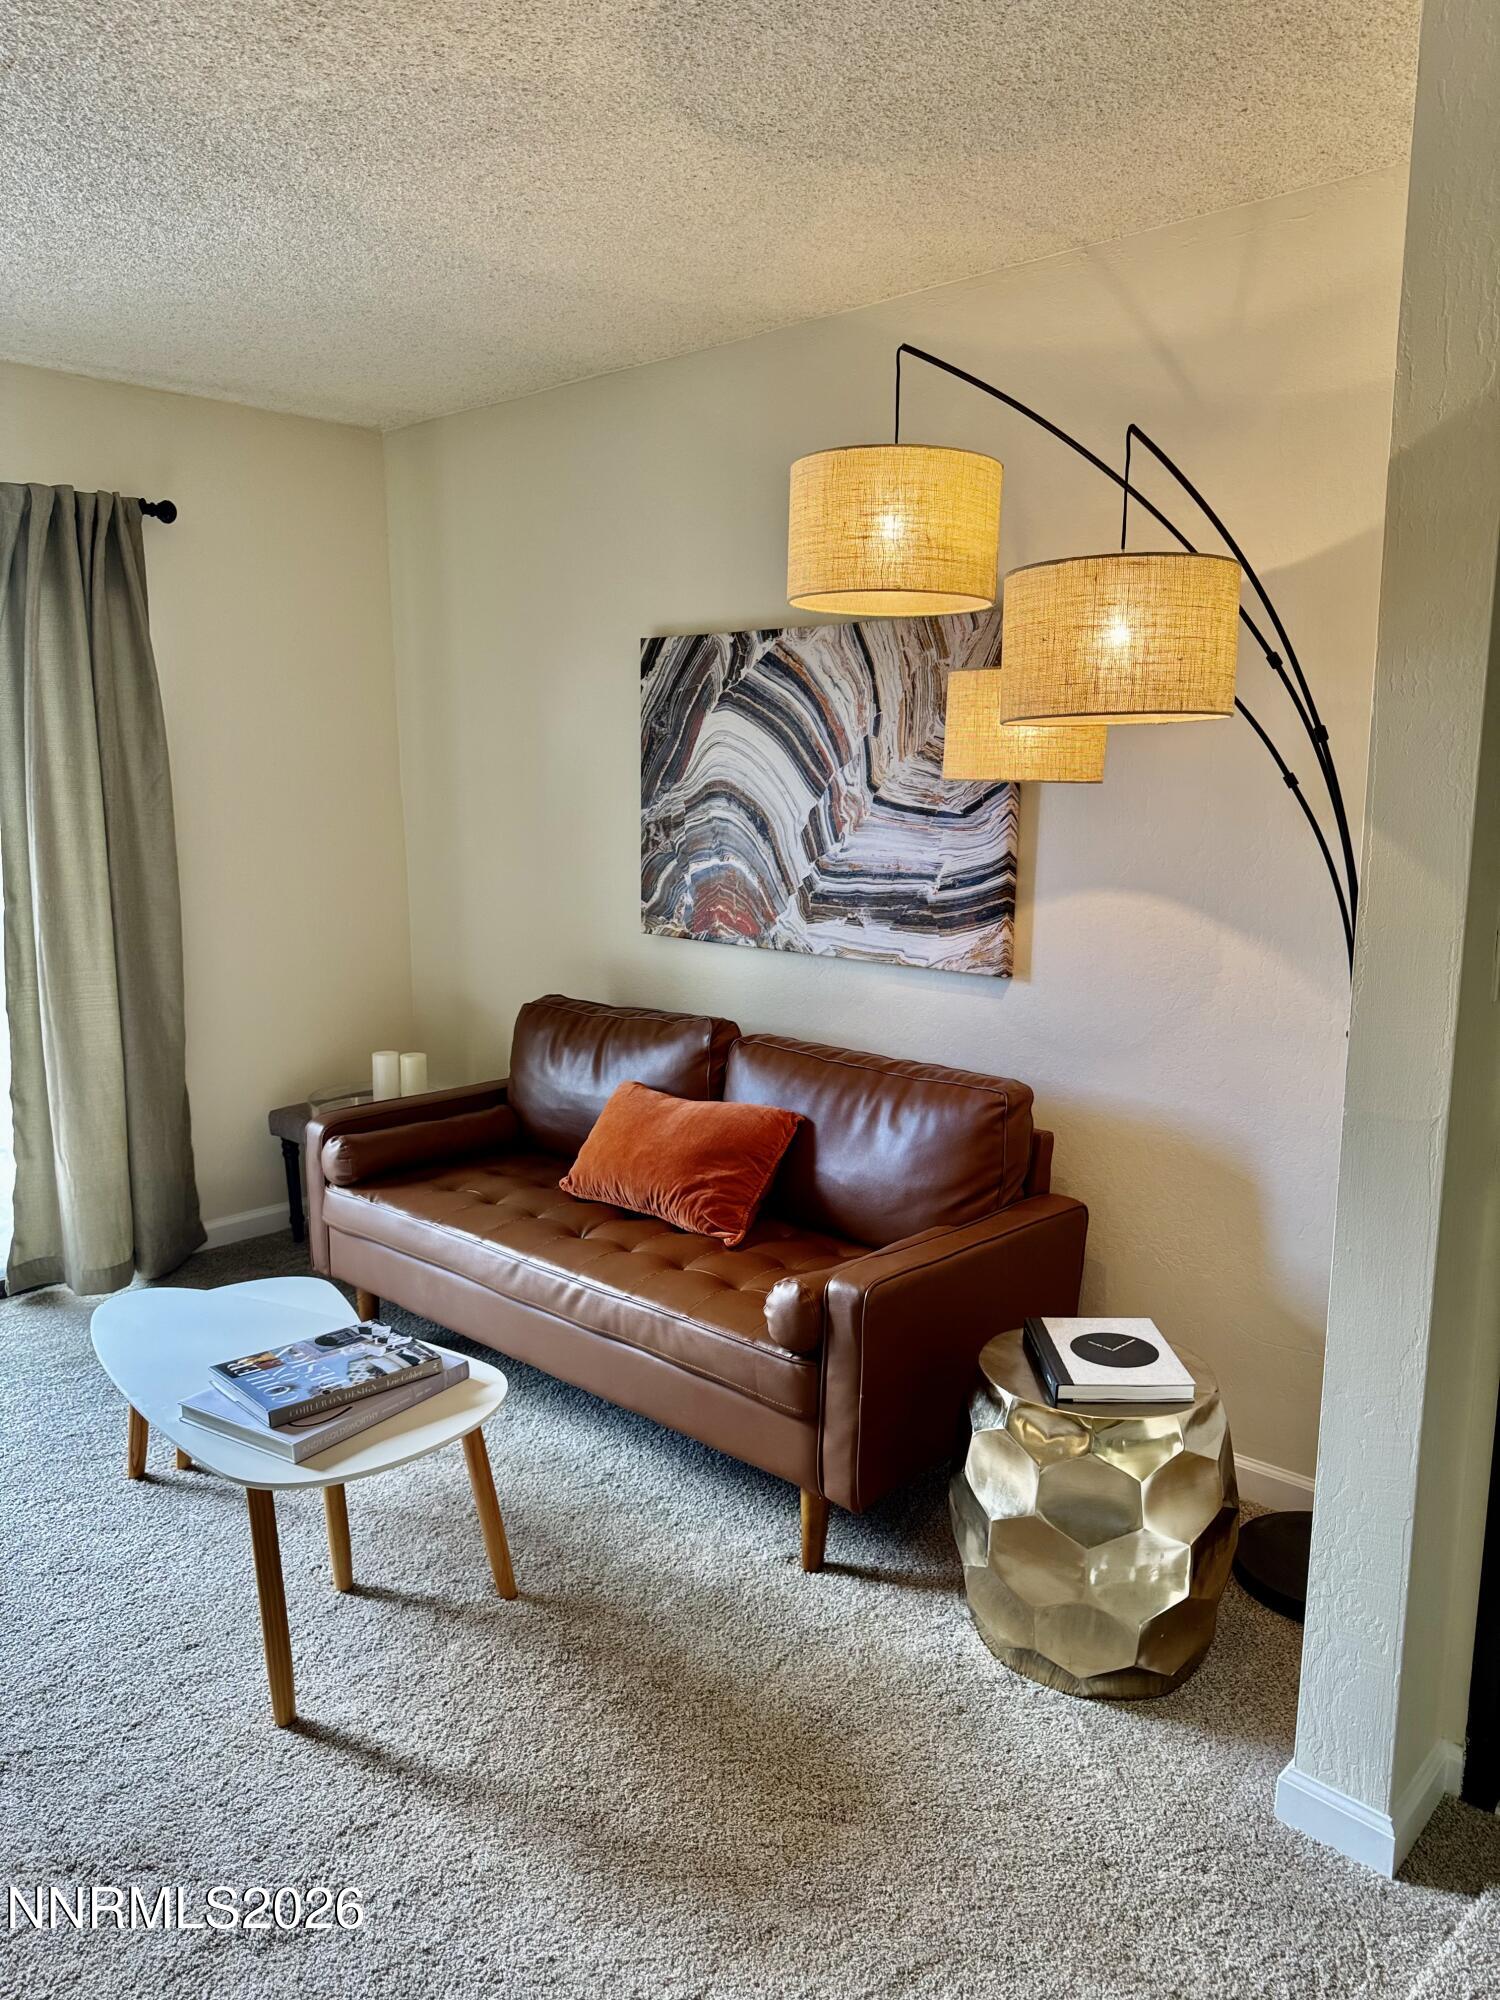
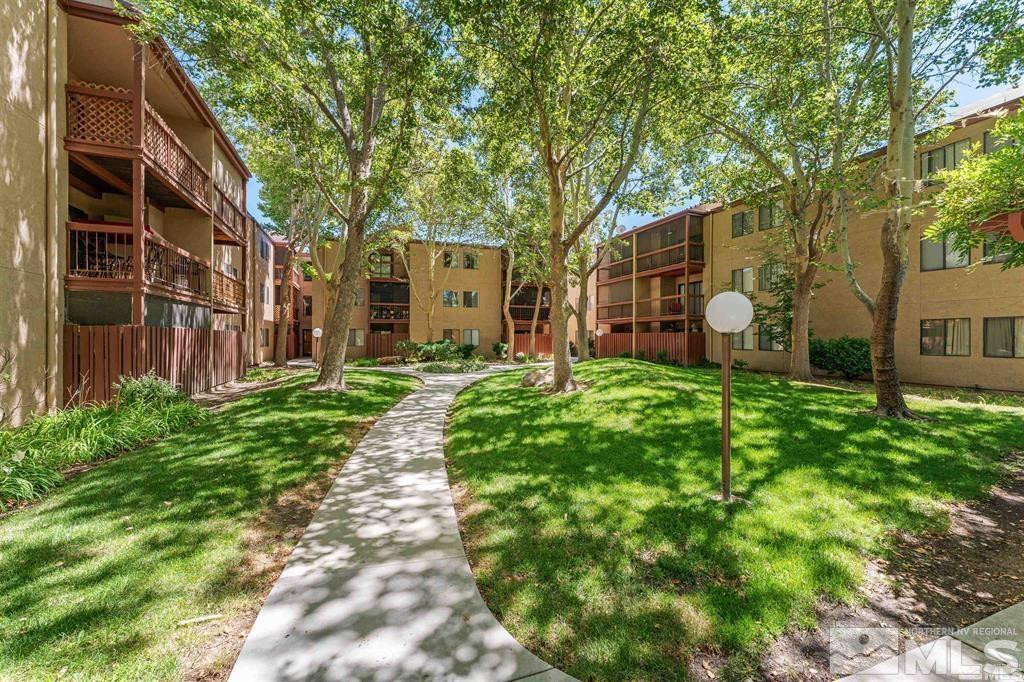
Welcome to 1000 Beck Street, Unit 276a bright, clean, and move-in-ready condo featuring fresh neutral paint and attractive wood-look flooring throughout. The open living and dining area receives abundant natural light and opens directly onto a private covered balcony, creating a comfortable space to relax and enjoy the outdoors. The functional kitchen offers ample cabinet storage, generous counter space, a breakfast bar, and included appliances. Spacious rooms, convenient storage, and a simple, versatile layout make the home easy to personalize. The well-maintained community features mature landscaping, peaceful courtyard areas, and an inviting residential atmosphere. Conveniently situated near shopping, restaurants, parks, and other everyday amenities, this condo offers an excellent opportunity for a first-time buyer, downsizer, or investor looking for low-maintenance living in Reno.
Details
| MLS # | 260009319 |
|---|---|
| Listing Type | For Sale |
| Style | Condominium |
| HOA Dues | $379 |
| Sub-Type | Resale |
| Status | Active |
| Year | 1979 |
| Days On Site | 32 |
| Listing Provided By | AMRE | Steven Roberto |
Features
| Bed(s) | 1 |
|---|---|
| Bath(s) | 1 Total |
| SQ Feet | 677 |
| Car Port | Yes |
| Pool | Yes |
| Story(s) | 1 |
| Zoning | MF30 |
Interior
| Heating | Forced Air |
|---|---|
| Heating Yes / No | Yes |
| Cooling | Central Air |
| Cooling Yes / No | Yes |
| Window Features | Blinds, Single Pane Windows |
| Interior Features | Breakfast Bar, Elevator, Lift or Stair Chair |
| Appliances | Dishwasher, Electric Cooktop, Electric Oven, Electric Range, Oven, Refrigerator |
| Fireplace Yes / No | No |
| Fireplaces Total | 0 |
Exterior
| Roof | Composition |
|---|---|
| Exterior Features | Balcony, Multiple Entry Flat or Ramped |
| Security Features | Smoke Detector(s) |
| Lot Features | Common Area, Landscaped, Level, Sprinklers In Front, Sprinklers In Rear |
| Construction Materials | Frame, Stucco |
| Road Responsibility | Public Maintained Road |
| Foundation Details | Slab |
| Fencing | Partial |
Parking
| Parking Features | Additional Parking, Carport |
|---|---|
| Garage Yes / No | No |
| Attached Garage Yes / No | No |
Utilities
| Utilities | Cable Available, Electricity Available, Internet Available, Phone Available, Cellular Coverage |
|---|---|
| Sewer | Public Sewer |
Location
| Senior Community Yes / No | No |
|---|
Taxes
| Property | 530 |
|---|
Area Information
| State | NV |
|---|---|
| County | Washoe |
| City | Reno |
| Zip Code | 89509 |
| Area | Washoe |
| Community Name | Lakeside Plaza 1 |
| School District | Reno |
| Elementary School | Anderson |
| High School | Reno |
| Listing VS Median (in Lakeside Plaza 1) | |
Price: $150,000 low | high Med: $151,000 sqft: 677 low | high Med: 677 $ / sqft: $222 low | high Med: $223 On site: 32 low | high Med: 58 | |
Market Activity 89509
Request a showing
Request a showing
Contact
Learn More About This Property

| State | NV |
|---|---|
| County | Washoe |
| City | Reno |
| Zip Code | 89509 |
| Area | Washoe |
| Community Name | Lakeside Plaza 1 |
| School District | Reno |
| Elementary School | Anderson |
| High School | Reno |
| Listing VS Median (in Lakeside Plaza 1) | |
Price: $150,000 low | high Med: $151,000 sqft: 677 low | high Med: 677 $ / sqft: $222 low | high Med: $223 On site: 32 low | high Med: 58 | |