
 Price Reduced Listing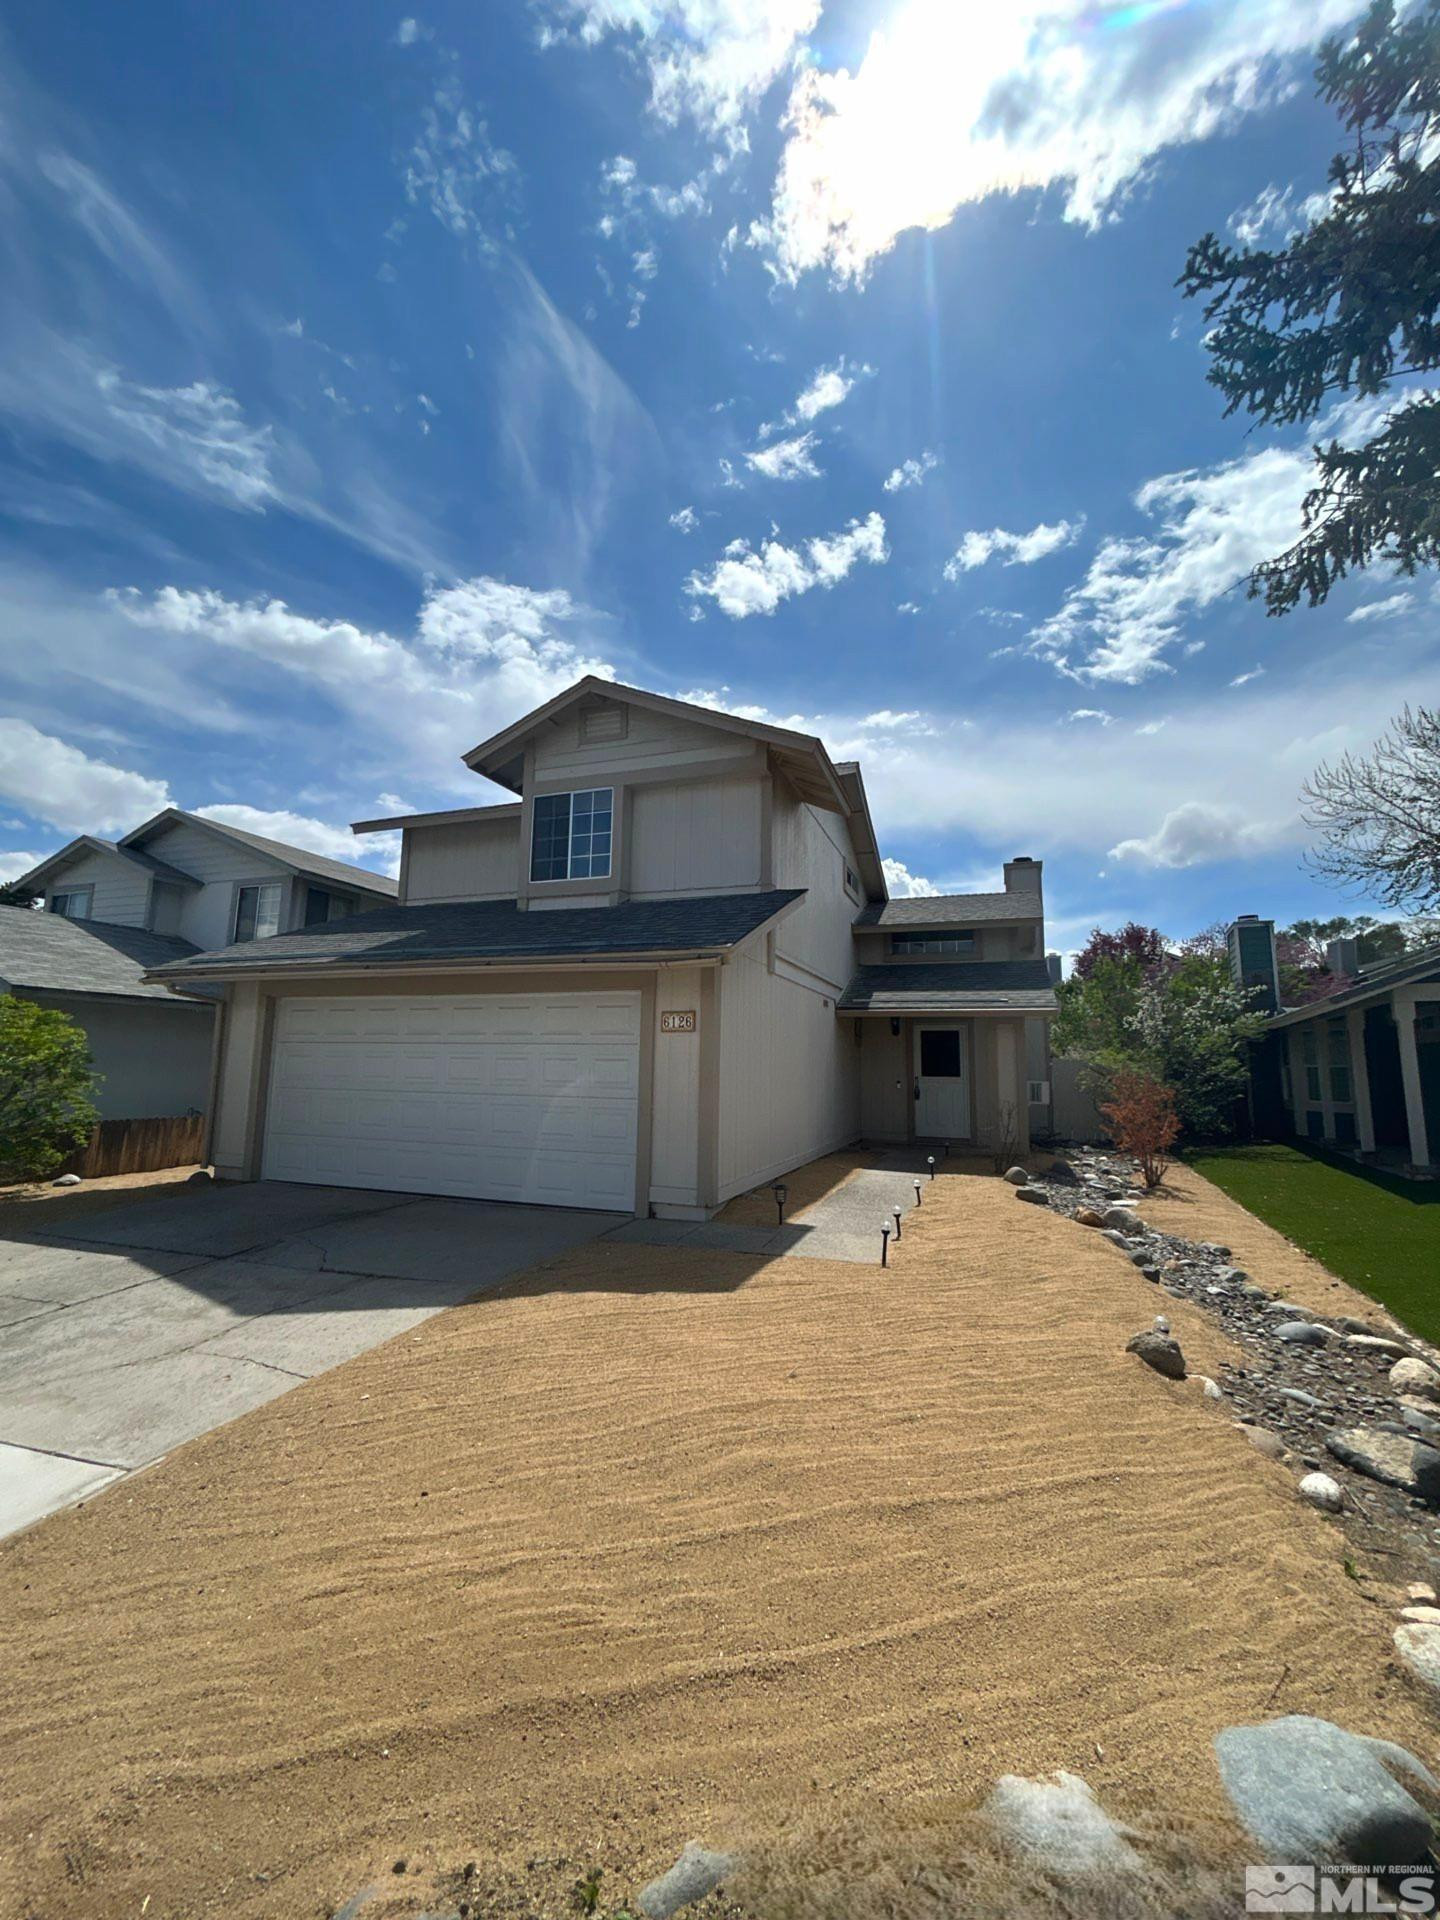

Description
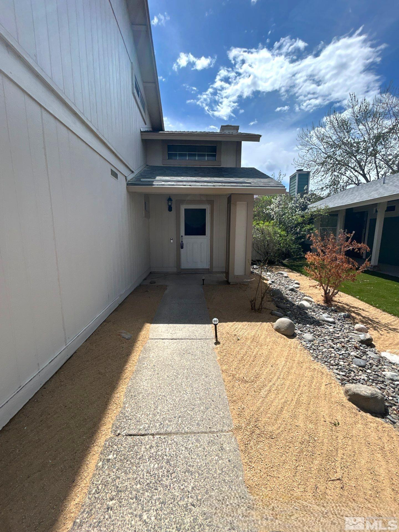
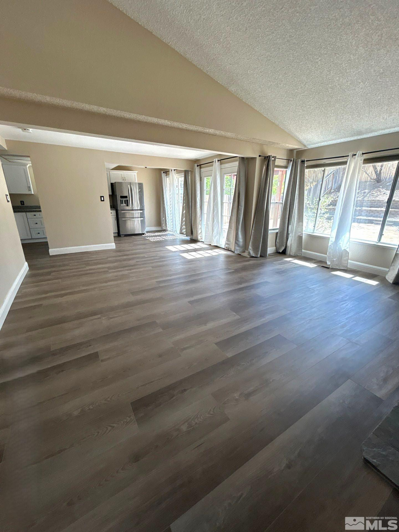

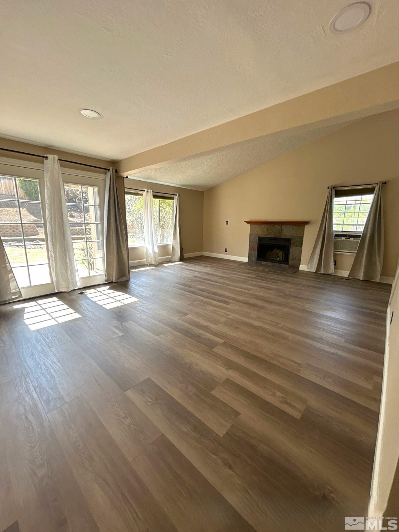
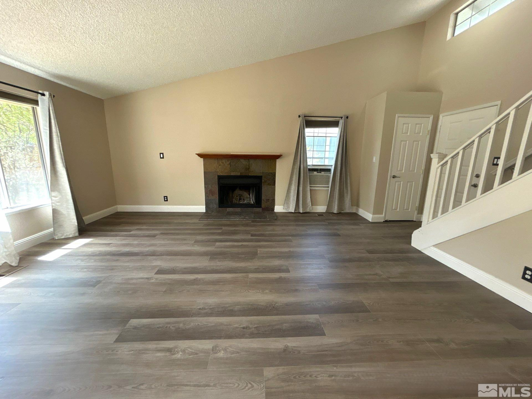
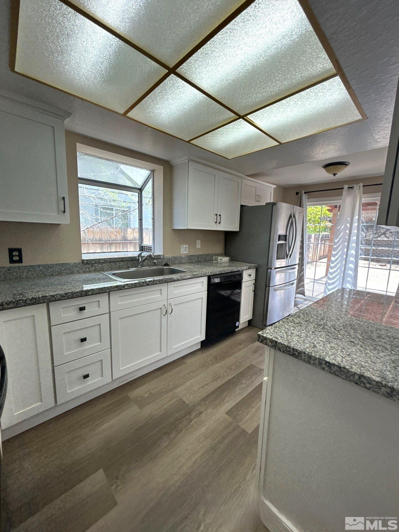
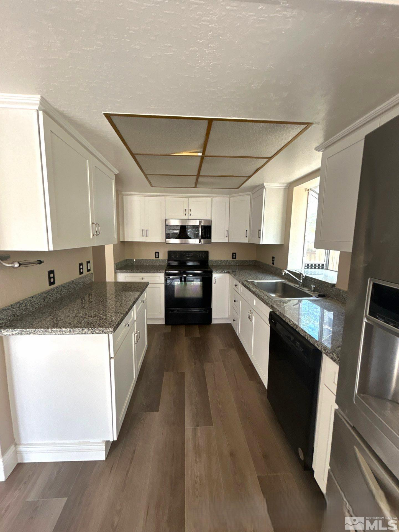
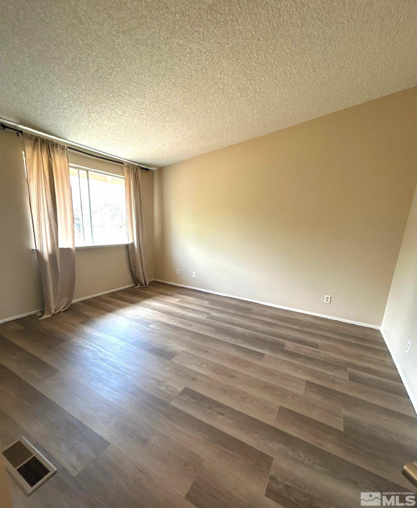
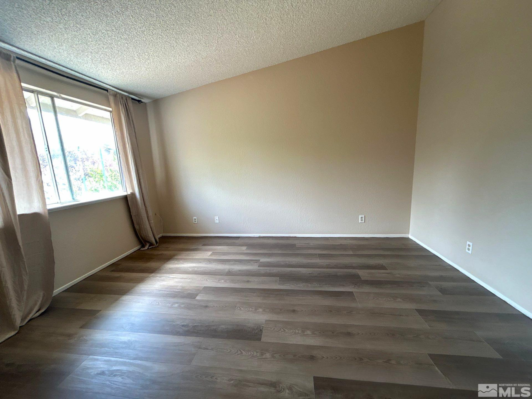
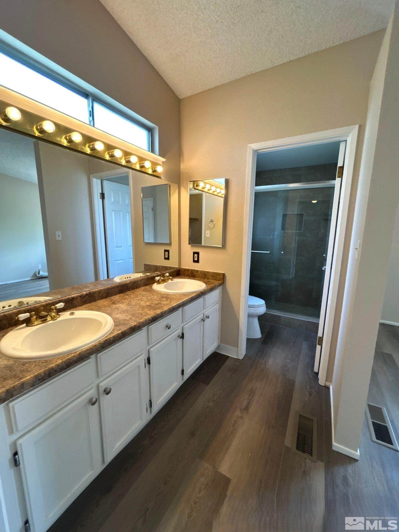
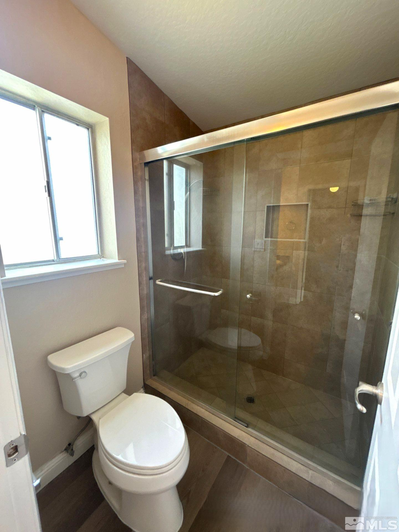
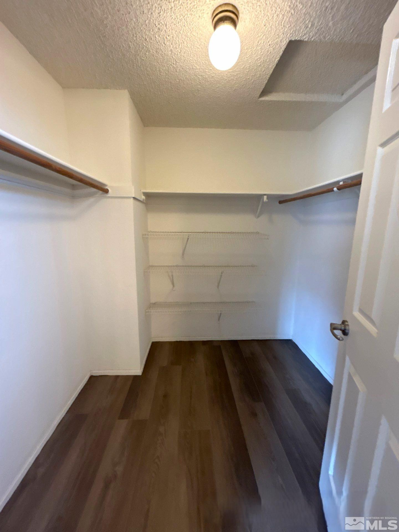
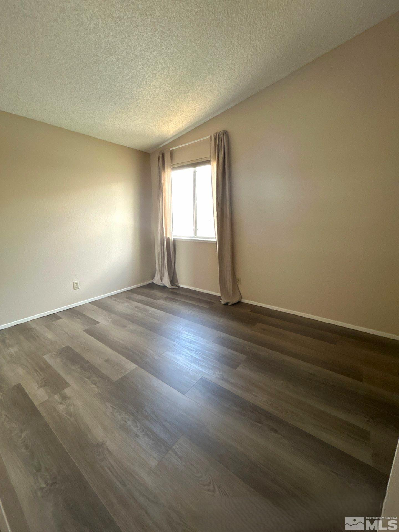
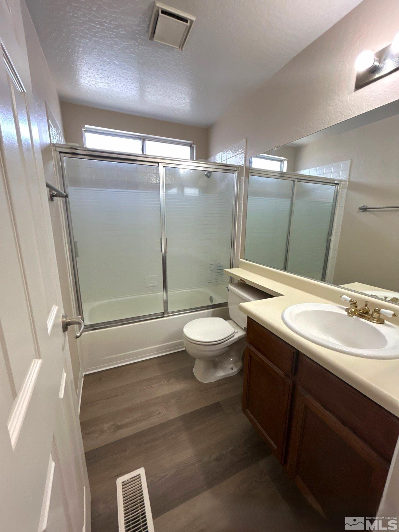
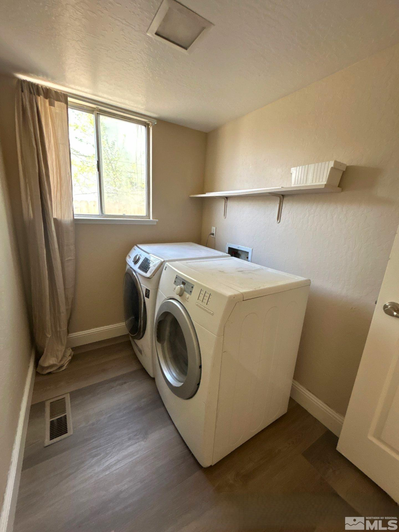
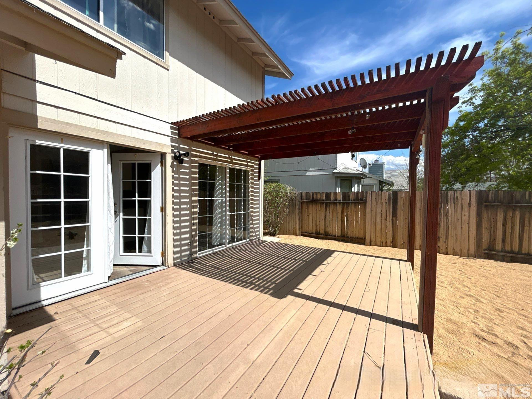
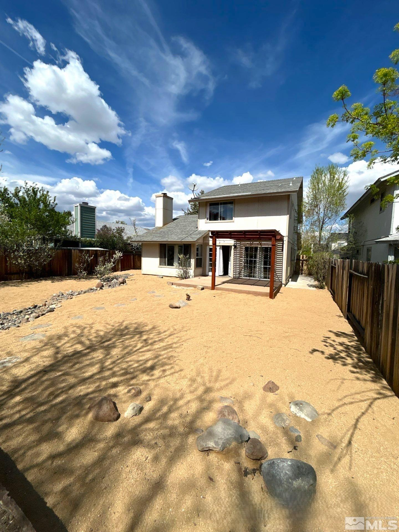
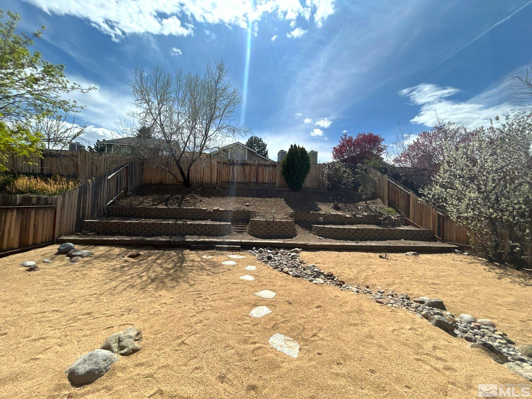
Available Now!!! Welcome to this great 3-bedroom, 2-bath, 1464 sq ft, 2-story home with a 2-car garage, perfectly situated just off Robb Dr for easy access to Highway 80, and close to shopping, dining, recreation, and medical care! Natural light filters beautifully throughout the home, creating a bright and inviting atmosphere. The spacious living room features a vaulted ceiling and a cozy wood-burning fireplace, creating the perfect space for relaxing. There's a great flow from the kitchen to the living area, ideal for entertaining. The primary bathroom includes double sinks and a good-sized walk-in closet, offering ample space for your needs. Step outside into the large, fenced backyard, where a pergola awaits, providing a peaceful retreat. The home also comes with a refrigerator, washer, and dryer for tenant convenience. Please note: pets are not allowed. Tenant Responsibilities & Fees Utilities: Tenants are responsible for all utilities. Garbage and Sewer: 89 Power and Water: tenants are responsible Rent: 2,595 Security Deposit: 2,695 One Time Administrative Fee: 195 All residents are enrolled in the Resident Benefits Package (RBP) for 55.00/month which includes liability insurance, credit building to help boost the resident's credit score with timely rent payments, up to 1M Identity Theft Protection, HVAC air filter delivery (for applicable properties), move-in concierge service making utility connection and home service setup a breeze during your move-in, our best-in-class resident rewards program, on-demand pest control, and much more! More details upon application. Owners typically accept applicants with a 650+ credit score and a combined monthly income of at least 3x rent.
Details
| MLS # | 260007204 |
|---|---|
| Listing Type | For Lease |
| Style | House |
| Status | Active |
| Days On Site | 78 |
| Listing Provided By | Dickson Realty - Sparks | David Martin |
Features
| Bed(s) | 3 |
|---|---|
| Bath(s) | 2 Total |
| SQ Feet | 1,464 |
| Story(s) | 2 |
| Acreage | 0.14 |
Interior
| Heating | Forced Air, Natural Gas |
|---|---|
| Heating Yes / No | Yes |
| Cooling | Wall/Window Unit(s) |
| Cooling Yes / No | Yes |
| Interior Features | Walk-In Closet(s) |
| Appliances | Refrigerator, Oven, Electric Cooktop, Dishwasher |
Exterior
| Exterior Features | None |
|---|
Parking
| Parking Features | Attached, Garage |
|---|---|
| Garage Yes / No | Yes |
| Attached Garage Yes / No | Yes |
Utilities
| Utilities | Electricity Available, Internet Available, Sewer Available, Water Available, Cellular Coverage |
|---|---|
| Sewer | Public Sewer |
Location
| Senior Community Yes / No | No |
|---|
Area Information
| State | NV |
|---|---|
| County | Washoe |
| City | Reno |
| Zip Code | 89523 |
| Area | Washoe |
| Community Name | Northgate 2C |
| School District | McQueen |
| Elementary School | Winnemucca, Sarah |
| High School | McQueen |
| Listing VS Median (in Northgate 2C) | |
Price: $2,545 low | high Med: $2,545 sqft: 1,464 low | high Med: 1,464 $ / sqft: $2 low | high Med: $2 On site: 78 low | high Med: 78 | |
Market Activity 89523
Request a showing
Request a showing
Contact
Learn More About This Property

| State | NV |
|---|---|
| County | Washoe |
| City | Reno |
| Zip Code | 89523 |
| Area | Washoe |
| Community Name | Northgate 2C |
| School District | McQueen |
| Elementary School | Winnemucca, Sarah |
| High School | McQueen |
| Listing VS Median (in Northgate 2C) | |
Price: $2,545 low | high Med: $2,545 sqft: 1,464 low | high Med: 1,464 $ / sqft: $2 low | high Med: $2 On site: 78 low | high Med: 78 | |